
Description
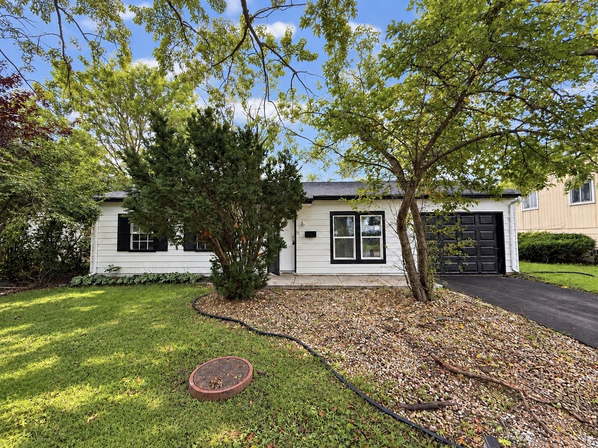
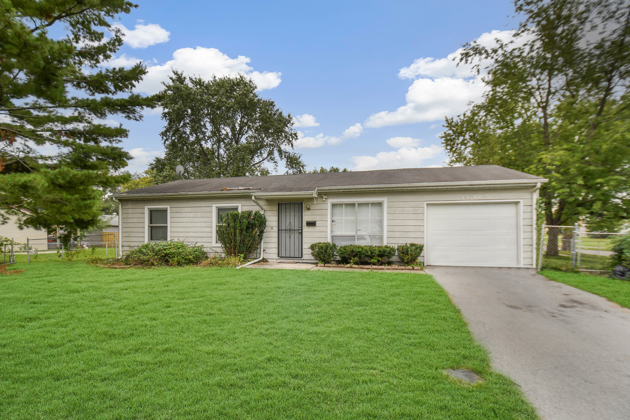
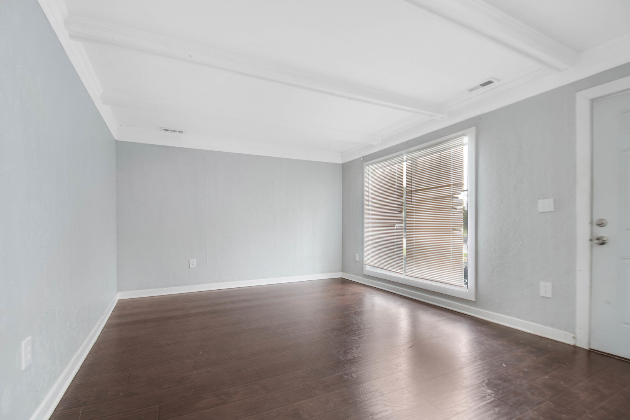
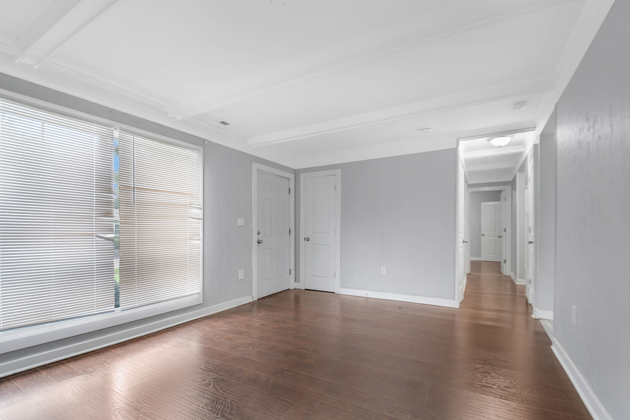
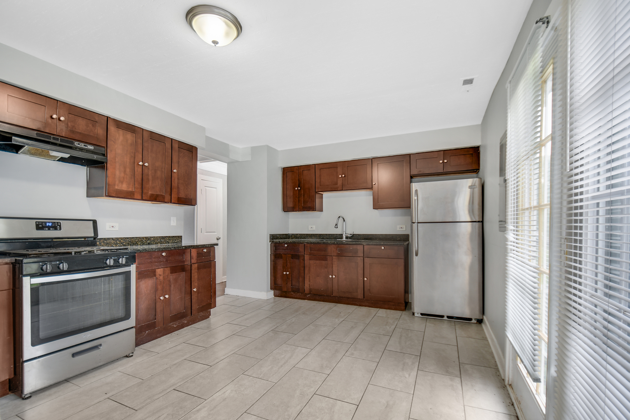
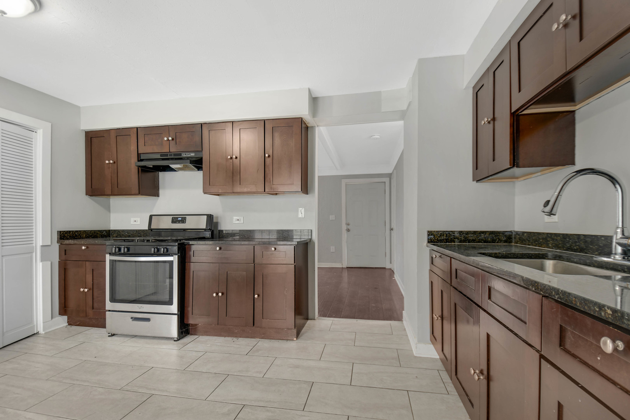
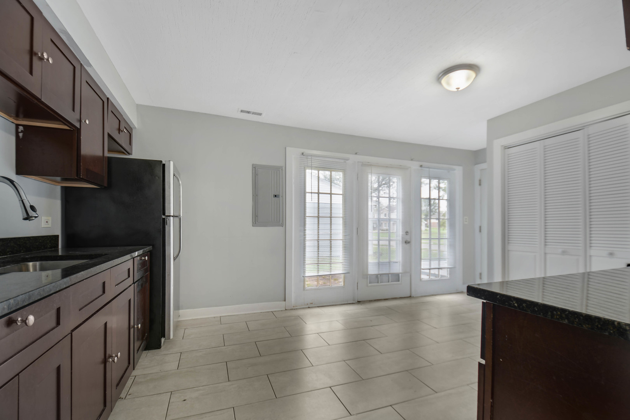
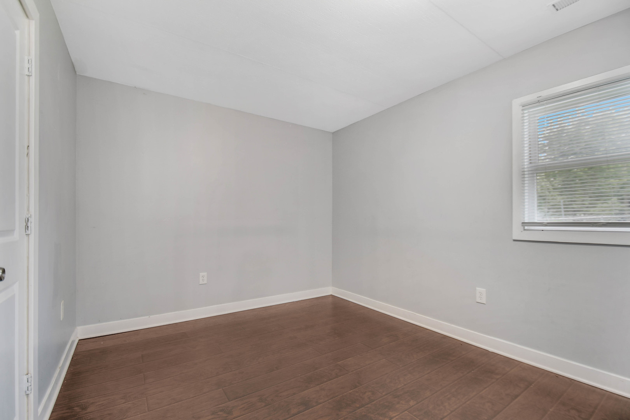
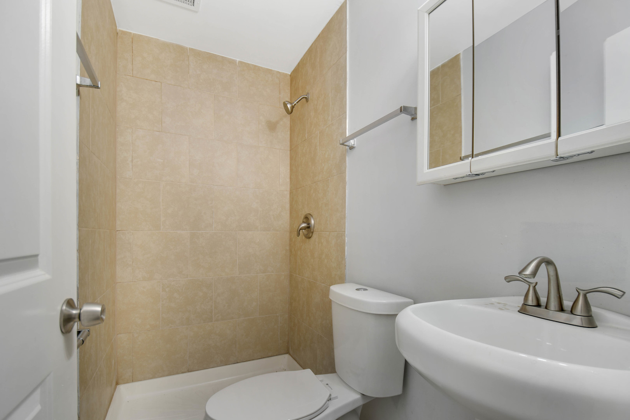
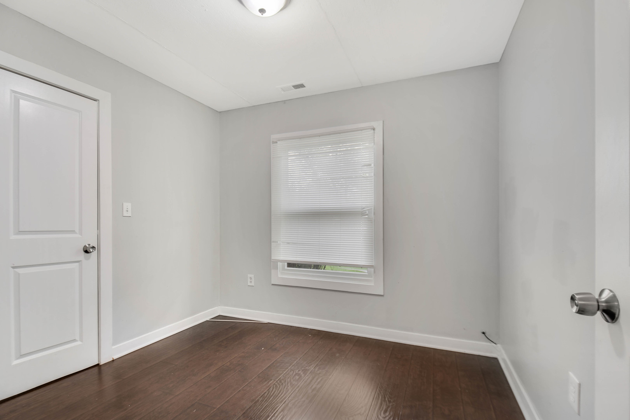
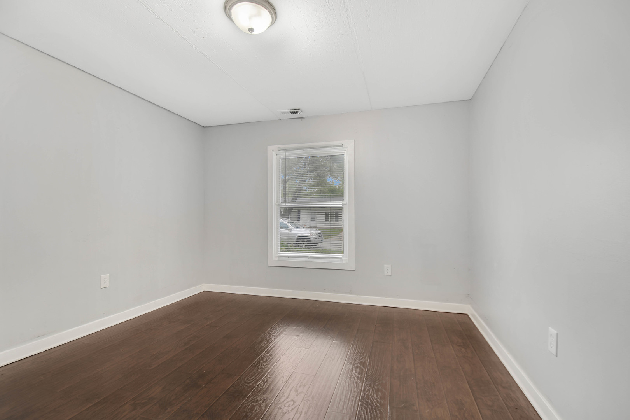
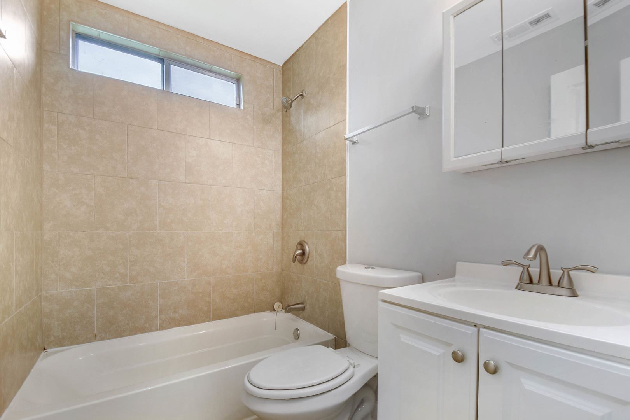
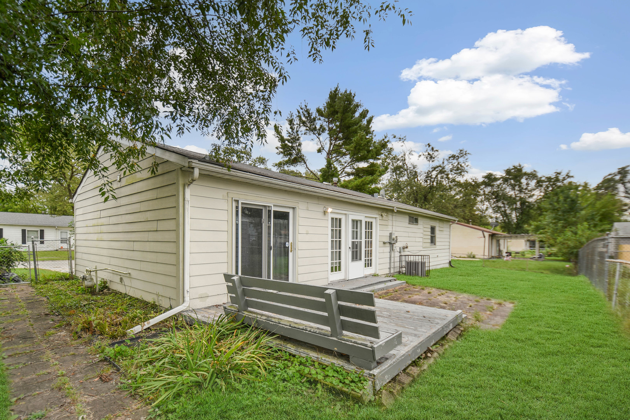
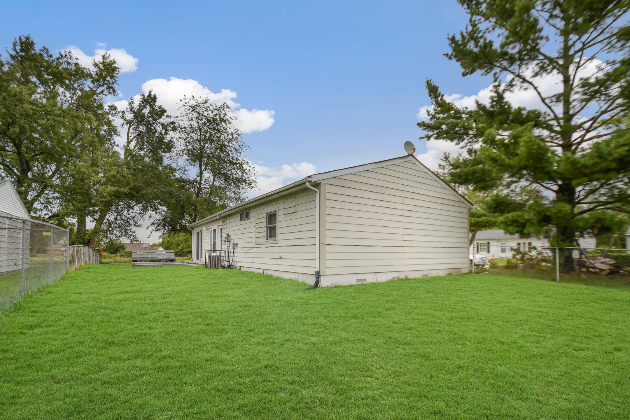
Your landlord may not like this one... but you will! Step into homeownership with this ranch remodeled in 2019, now simply waiting for you to spruce it up, add your personal touches, and call it home. Step inside to an inviting living room with a large picture window and a distinctive beamed ceiling. The updated kitchen showcases espresso-finished Shaker-style cabinetry, quality granite countertops, modern ceramic tile flooring, and stainless steel appliances. Triple French doors off the kitchen open to a fenced-in backyard with a deck-perfect for relaxing, entertaining, or enjoying the outdoors. The home offers three comfortable bedrooms and two recently updated bathrooms. You'll also appreciate newer wood-laminate flooring, classic white trim, and newer six-panel doors throughout. A convenient side driveway leads to the attached 1-car garage. Please note, the price reflects some TLC needed and the property is being sold as-is. FHA financing is welcome, but due to the as-is condition, FHA 203K financing will be required. Stop making your landlord rich! Schedule your private viewing, envision your personal touches, and make the seller an offer they can't refuse!
Details
| MLS # | 12769354 |
|---|---|
| Listing Type | For Sale |
| Style | Farm or Ranch |
| Sub-Type | Resale |
| Status | Active |
| Year | 1968 |
| Days On Site | 29 |
| Listing Provided By | RE/MAX 10 in the Park | Thomas Domasik |
Features
| Bed(s) | 3 |
|---|---|
| Bath(s) | 2 Total |
| SQ Feet | 900 |
| Garage | 1 |
| Story(s) | 1 |
| Acreage | 0.16 |
Interior
| Rooms Total | 5 |
|---|---|
| Cooling | Central Air |
| Heating | Natural Gas, Forced Air |
| Interior Features | 1st Floor Bedroom, 1st Floor Full Bath |
| Appliances | Range, Refrigerator |
| Laundry Features | Main Level, Gas Dryer Hookup, In Unit, Laundry Closet |
| Window Features | Screens |
Exterior
| Roof | Asphalt |
|---|---|
| Foundation Details | Concrete Perimeter |
| Lot Features | Corner Lot |
| Construction Materials | Vinyl Siding |
| Patio And Porch Features | Deck |
| Fencing | Fenced |
Parking
| Parking Features | Asphalt, Yes, Garage Owned, Attached, Garage |
|---|---|
| Garage Spaces | 1 |
Utilities
| Sewer | Public Sewer |
|---|---|
| Electric | Circuit Breakers |
Location
| Community Features | Curbs, Sidewalks, Street Lights, Street Paved |
|---|
Taxes
| Tax Year | 2025 |
|---|---|
| Tax Annual Amount | 4652.57 |
Area Information
| State | IL |
|---|---|
| County | Cook |
| City | Richton Park |
| Zip Code | 60471 |
| Area | Richton Park |
| Listing VS Median (in 60471) | |
Price: $145,000 low | high Med: $247,000 sqft: 900 low | high Med: 1,245 $ / sqft: $161 low | high Med: $199 On site: 29 low | high Med: 22.5 | |
Market Activity 60471
Request a showing
Request a showing
Contact
Learn More About This Property

| State | IL |
|---|---|
| County | Cook |
| City | Richton Park |
| Zip Code | 60471 |
| Area | Richton Park |
| Listing VS Median (in 60471) | |
Price: $145,000 low | high Med: $247,000 sqft: 900 low | high Med: 1,245 $ / sqft: $161 low | high Med: $199 On site: 29 low | high Med: 22.5 | |