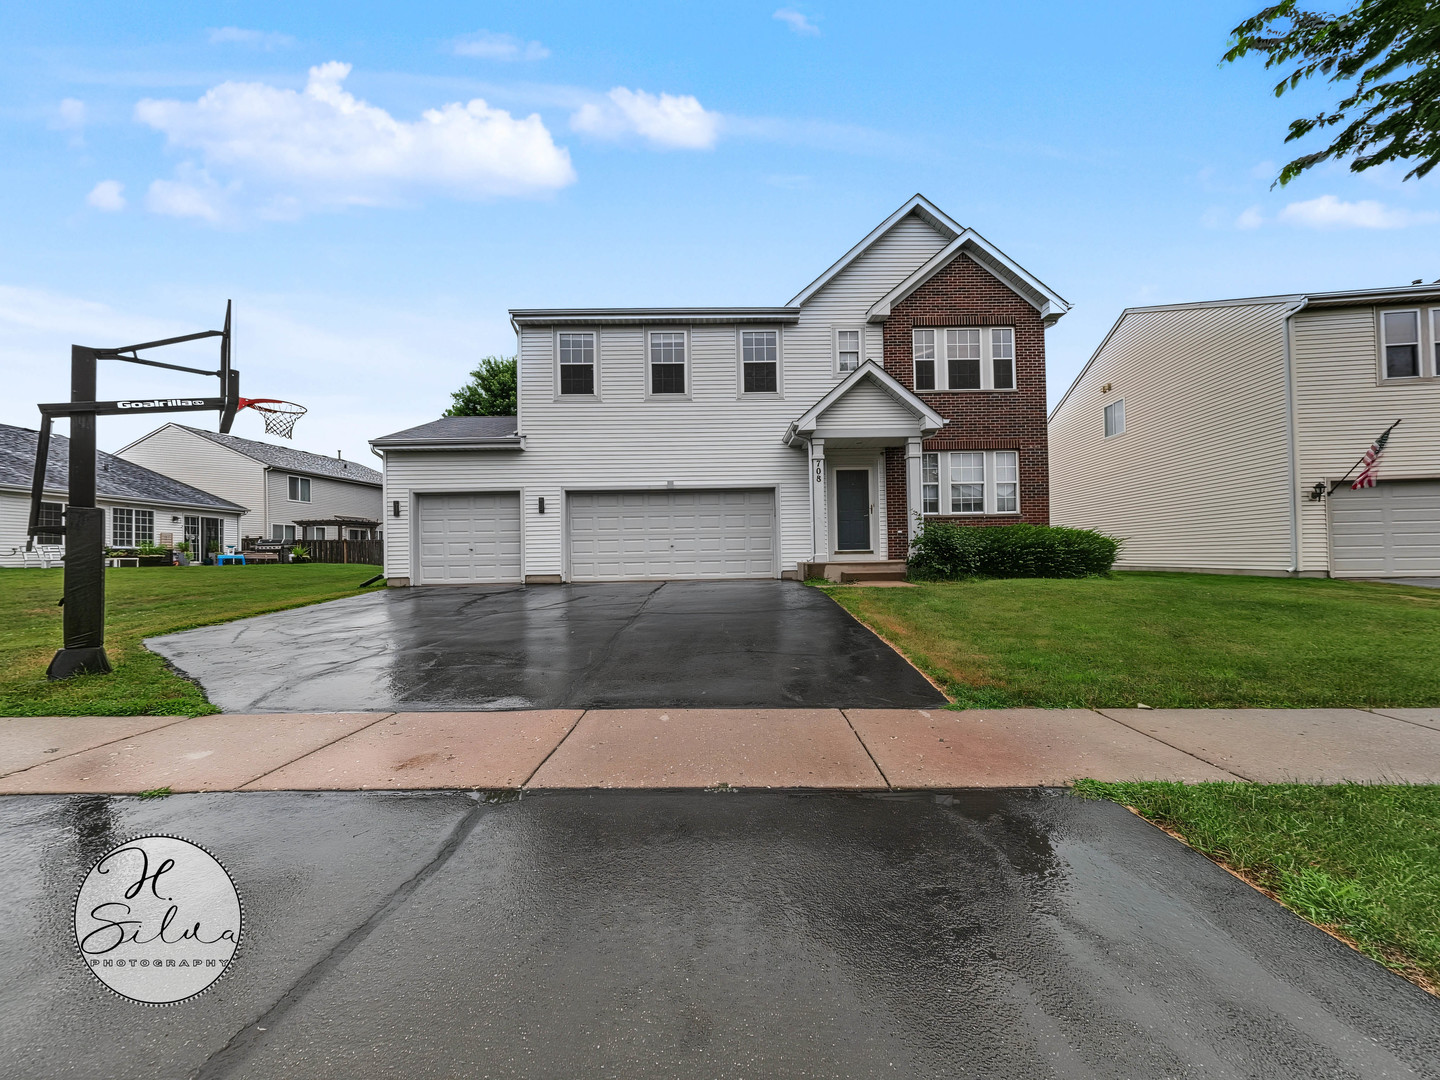
708 Bay Shore Drive,Pingree Grove, IL 60140
Pingree Grove, IL 60140





Description
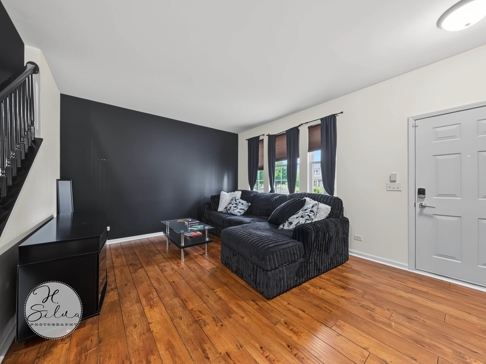
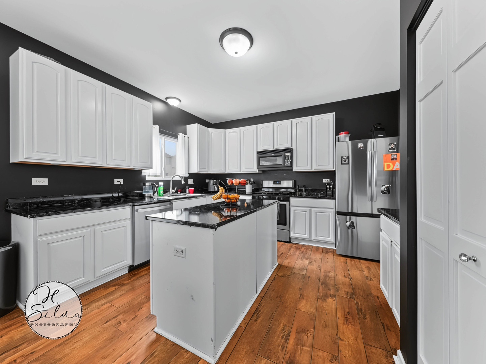
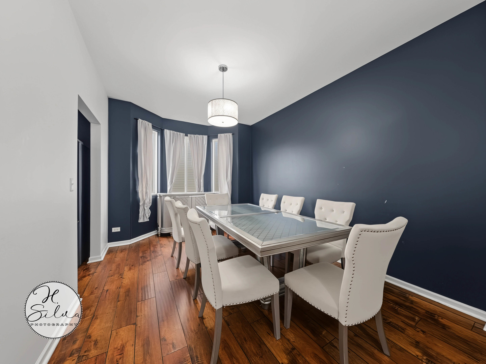
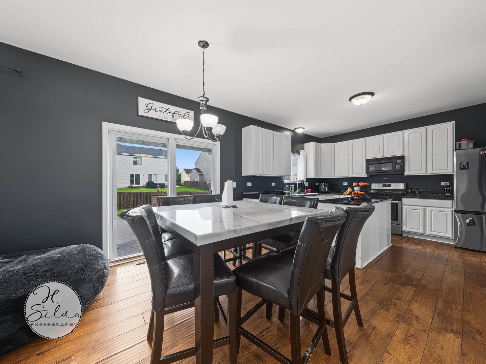
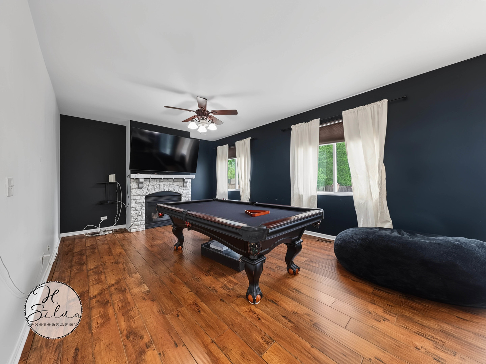
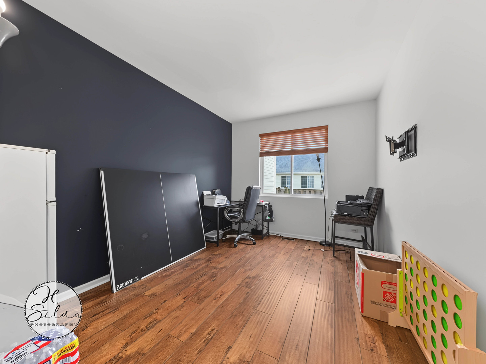
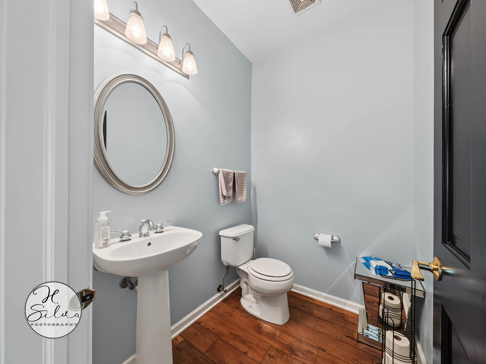
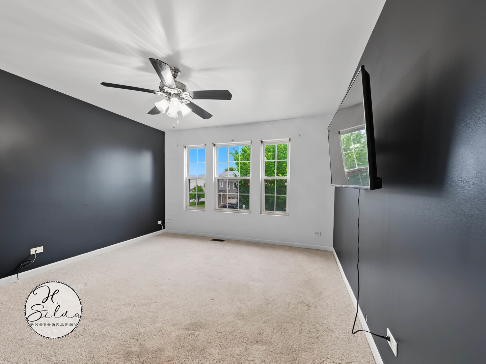
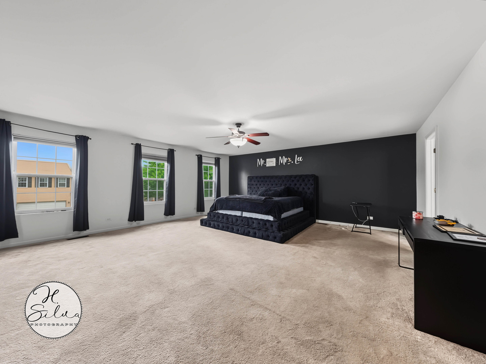
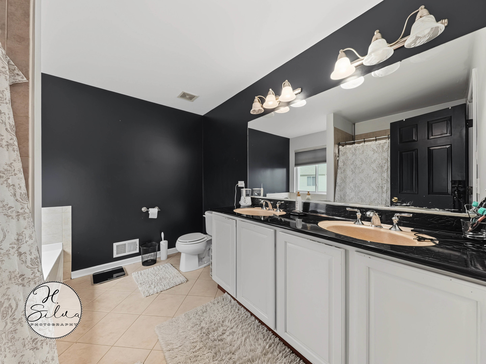
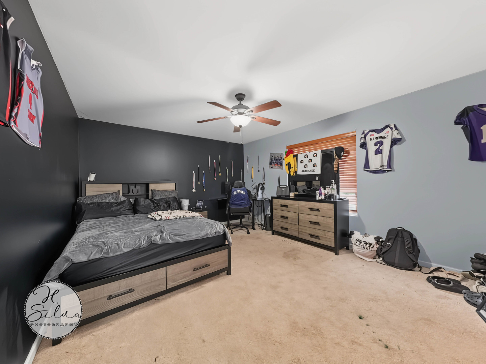
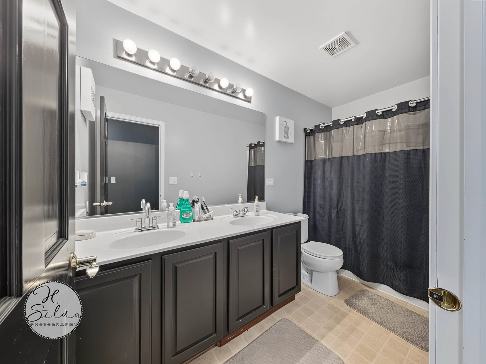
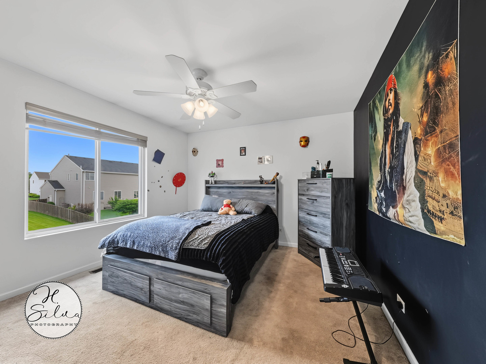
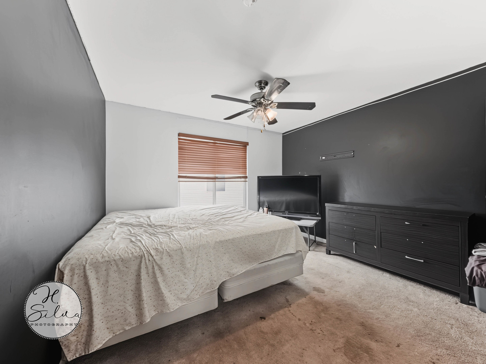
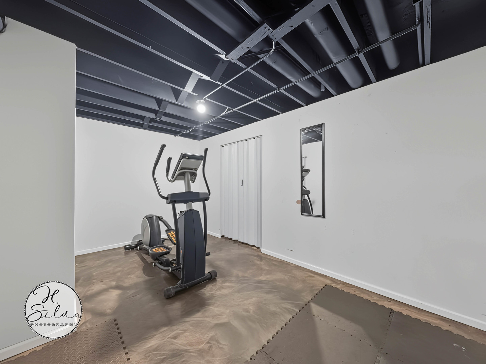
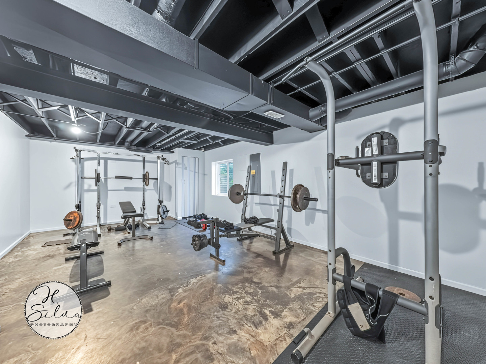
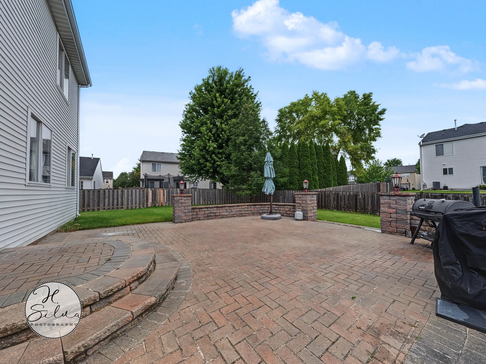
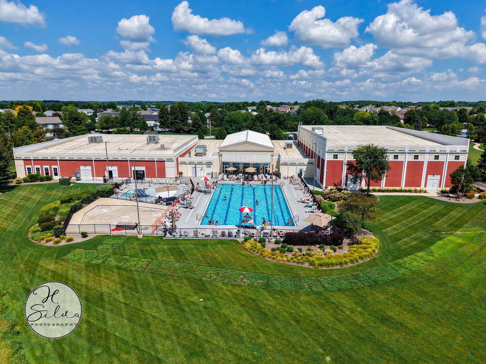
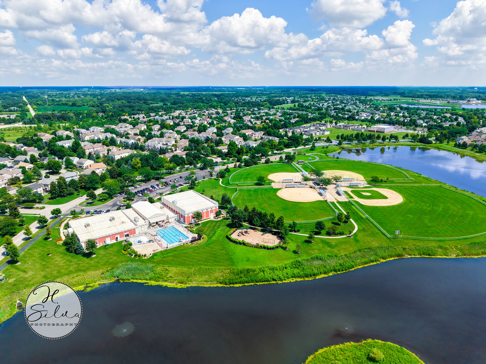
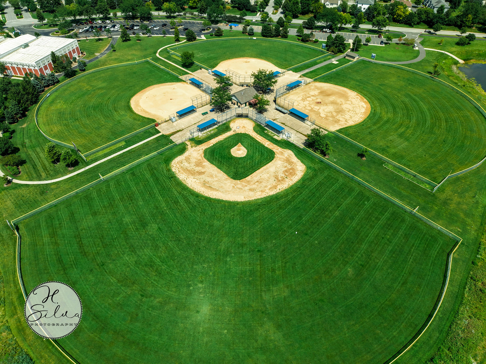
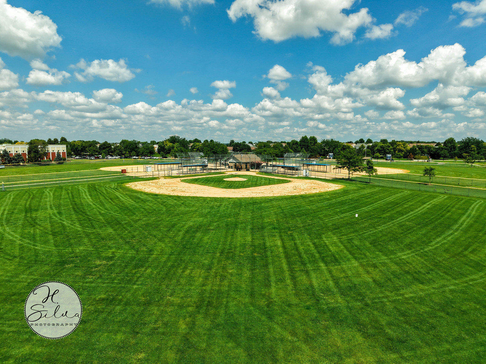
Outstanding Opportunity To Own This Spacious Paramount Model Offering Over 3,000 Sq Ft, 4 Bedrooms, 2.5 Baths, A Main Floor Office, Basement, Custom Patio, Fenced Yard, And A Huge 3-Car Garage! Stunning From The First Step Inside, You're Greeted With Beautiful Hardwood Flooring, An Open View, And A Large Formal Living Room With Open Black Railings. The Dining Room Is Perfect For Entertaining, With Plenty Of Space, An Updated Light Fixture, And A Bay Window For Natural Light. The Kitchen Offers Fantastic 42" Maple Cabinetry, A Giant Island, Large Pantry, Black & Stainless Steel Appliances, And More! The Table Area Overlooks The Family Room And Your Amazing Custom Patio. The Family Room Features A Beautiful Stone Gas Fireplace And Tons Of Windows. The Main Floor Office Could Serve As A 5th Bedroom. Upstairs You'll Find 4 Bedrooms, A Loft, And 2 Full Baths. The Spacious Loft Makes A Perfect Second Family Room Or Rec Room, While Bedrooms 2, 3, And 4 Are Very Spacious With Great Closet Space. The Master Suite Is Impressive, Offering 2 Large Walk-In Closets And A Beautiful Master Bath With Double Sinks, A Soaker Tub, And A Separate Shower. The Finished Basement Offers Great Additional Living Space With A Gym And Office Area, Plus Plenty Of Storage. The Fully Fenced Backyard Is A Must-See With A Firepit And A Patio You'll Want To Sit On All Summer Long! To Top It Off, The Community Offers A Clubhouse, Pool, Lakes, Parks, Walking Paths, And So Much More!
Details
| MLS # | 12721987 |
|---|---|
| Listing Type | For Sale |
| Style | House |
| HOA Dues | $81 |
| Sub-Type | Resale |
| Status | Active |
| Year | 2005 |
| Days On Site | Undisclosed |
| Listing Provided By | Five Star Realty, Inc | Jaime Silva |
Features
| Bed(s) | 5 |
|---|---|
| Bath(s) | 3 Total |
| SQ Feet | 3,069 |
| Garage | 3 |
| Basement | Y |
| Pool | Yes |
| Story(s) | 2 |
| Acreage | 0.19 |
Interior
| Rooms Total | 12 |
|---|---|
| Cooling | Central Air |
| Heating | Gas, Forced Air |
| Appliances | Range, Microwave, Dishwasher, Refrigerator, Washer, Dryer, Disposal |
| Fireplaces Total | 1 |
| Fireplace Features | Gas Log |
| Laundry Features | Laundry Closet |
Exterior
| Roof | Asphalt |
|---|---|
| Foundation Details | Concrete Perimeter |
| Lot Features | Irregular Lot |
| Construction Materials | Vinyl Siding |
| Patio And Porch Features | Patio |
Parking
| Parking Features | Asphalt, Garage Door Opener, Yes, Garage Owned, Attached, Off Street, Owned, Garage |
|---|---|
| Garage Spaces | 3 |
Utilities
| Sewer | Public Sewer |
|---|---|
| Electric | Circuit Breakers |
Location
| Community Features | Clubhouse, Park, Pool, Lake, Curbs, Street Lights |
|---|
Taxes
| Tax Year | 2025 |
|---|---|
| Tax Annual Amount | 9624 |
Area Information
| State | IL |
|---|---|
| County | Kane |
| City | Pingree Grove |
| Zip Code | 60140 |
| Area | Hampshire | Pingree Grove |
| Community Name | Cambridge Lakes |
| School District | Hampshire High School |
| Elementary School | Gary Wright Elementary School |
| High School | Hampshire High School |
| Listing VS Median (in Cambridge Lakes) | |
Price: $459,900 low | high Med: $352,990 sqft: 3,069 low | high Med: 1,827 $ / sqft: $150 low | high Med: $193 On site: Undisclosed low | high Med: 124 | |
Market Activity 60140
Request a showing
Request a showing
Contact
Learn More About This Property

| State | IL |
|---|---|
| County | Kane |
| City | Pingree Grove |
| Zip Code | 60140 |
| Area | Hampshire | Pingree Grove |
| Community Name | Cambridge Lakes |
| School District | Hampshire High School |
| Elementary School | Gary Wright Elementary School |
| High School | Hampshire High School |
| Listing VS Median (in Cambridge Lakes) | |
Price: $459,900 low | high Med: $352,990 sqft: 3,069 low | high Med: 1,827 $ / sqft: $150 low | high Med: $193 On site: Undisclosed low | high Med: 124 | |