

Description
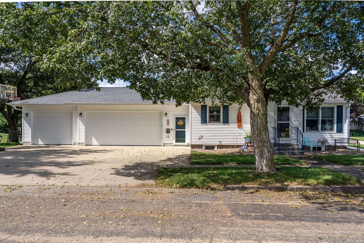
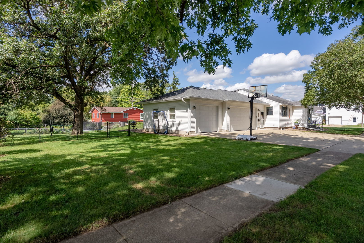
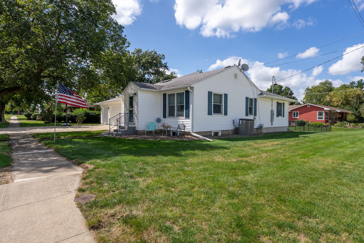
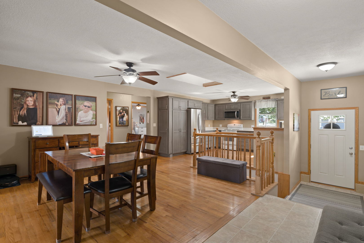
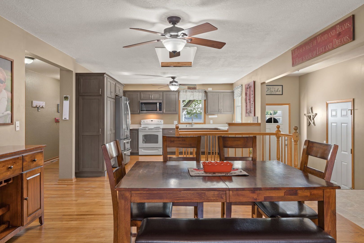
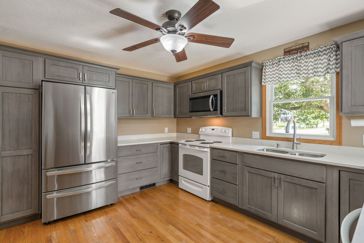
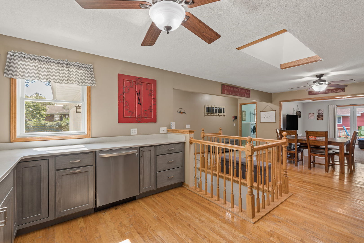
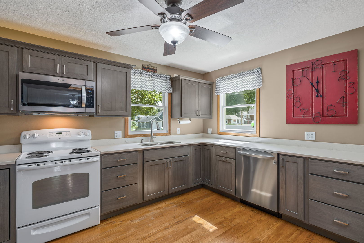
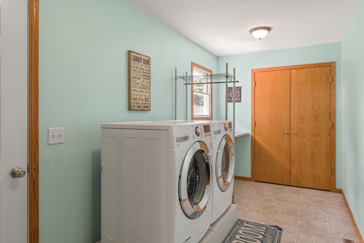
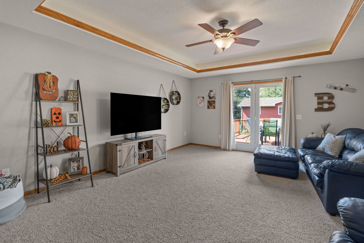
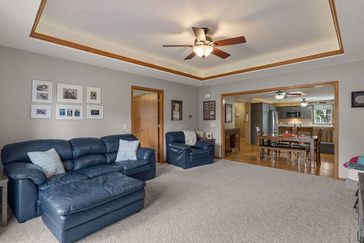
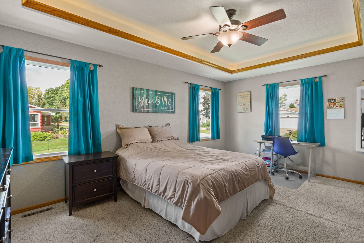
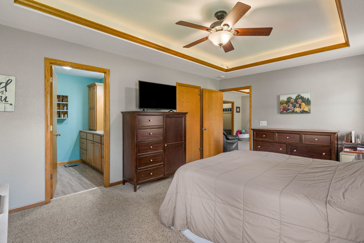
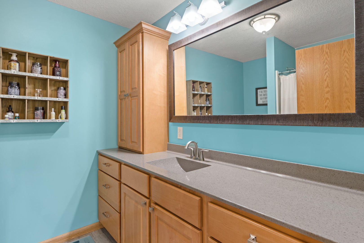
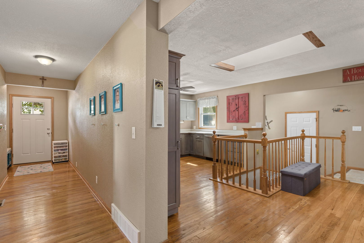
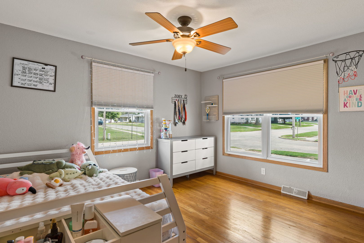
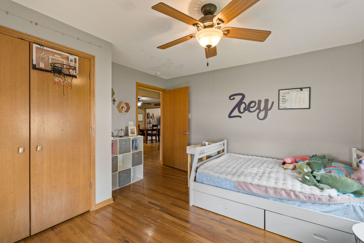
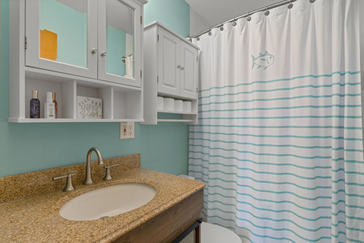
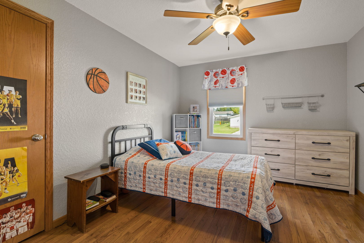
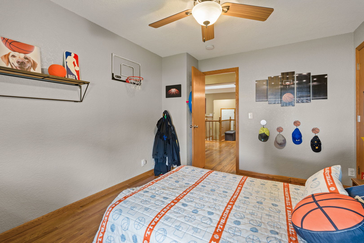
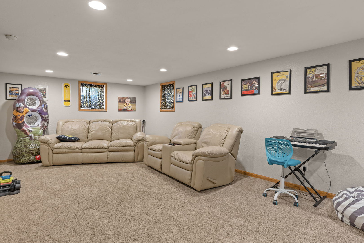
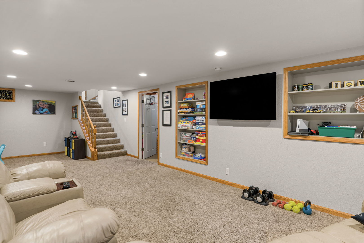
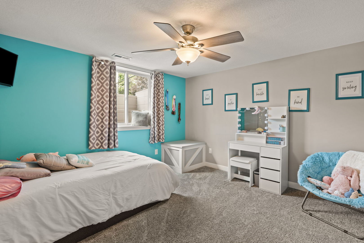
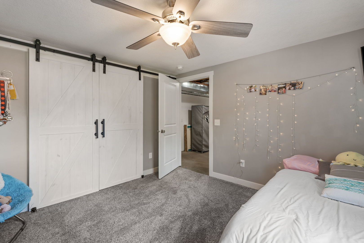
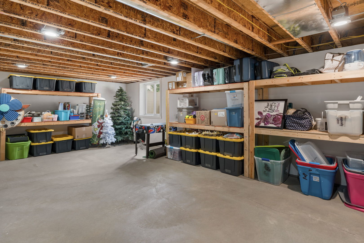
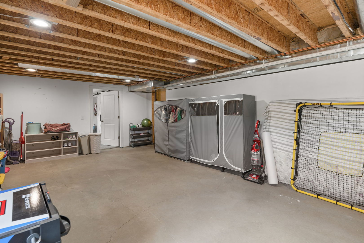
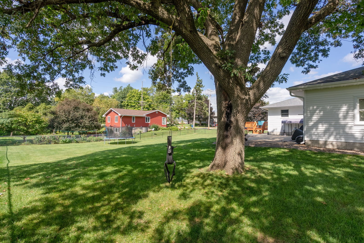
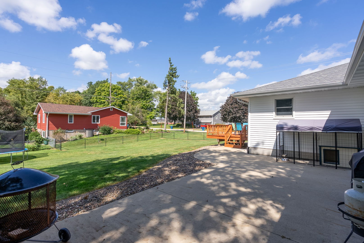
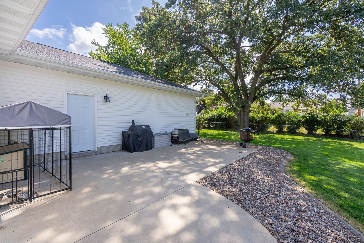
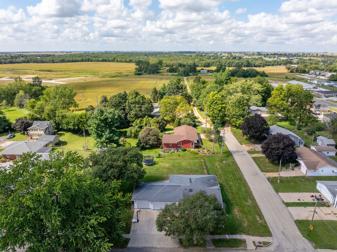
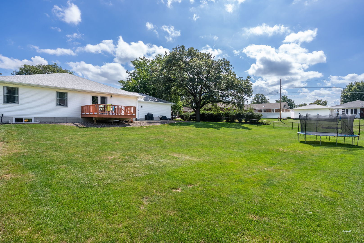
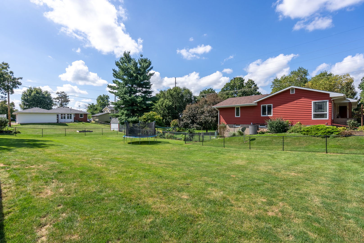
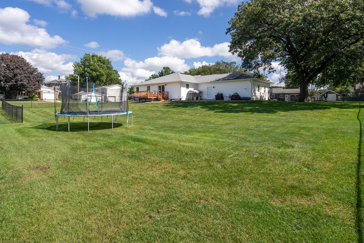
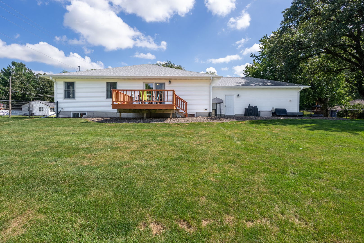
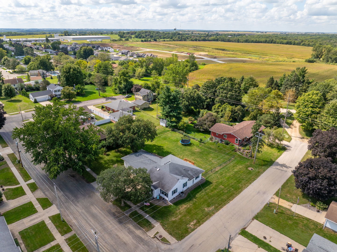
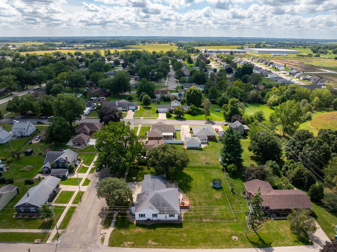
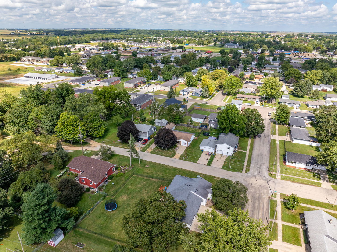
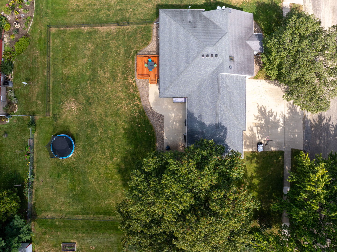
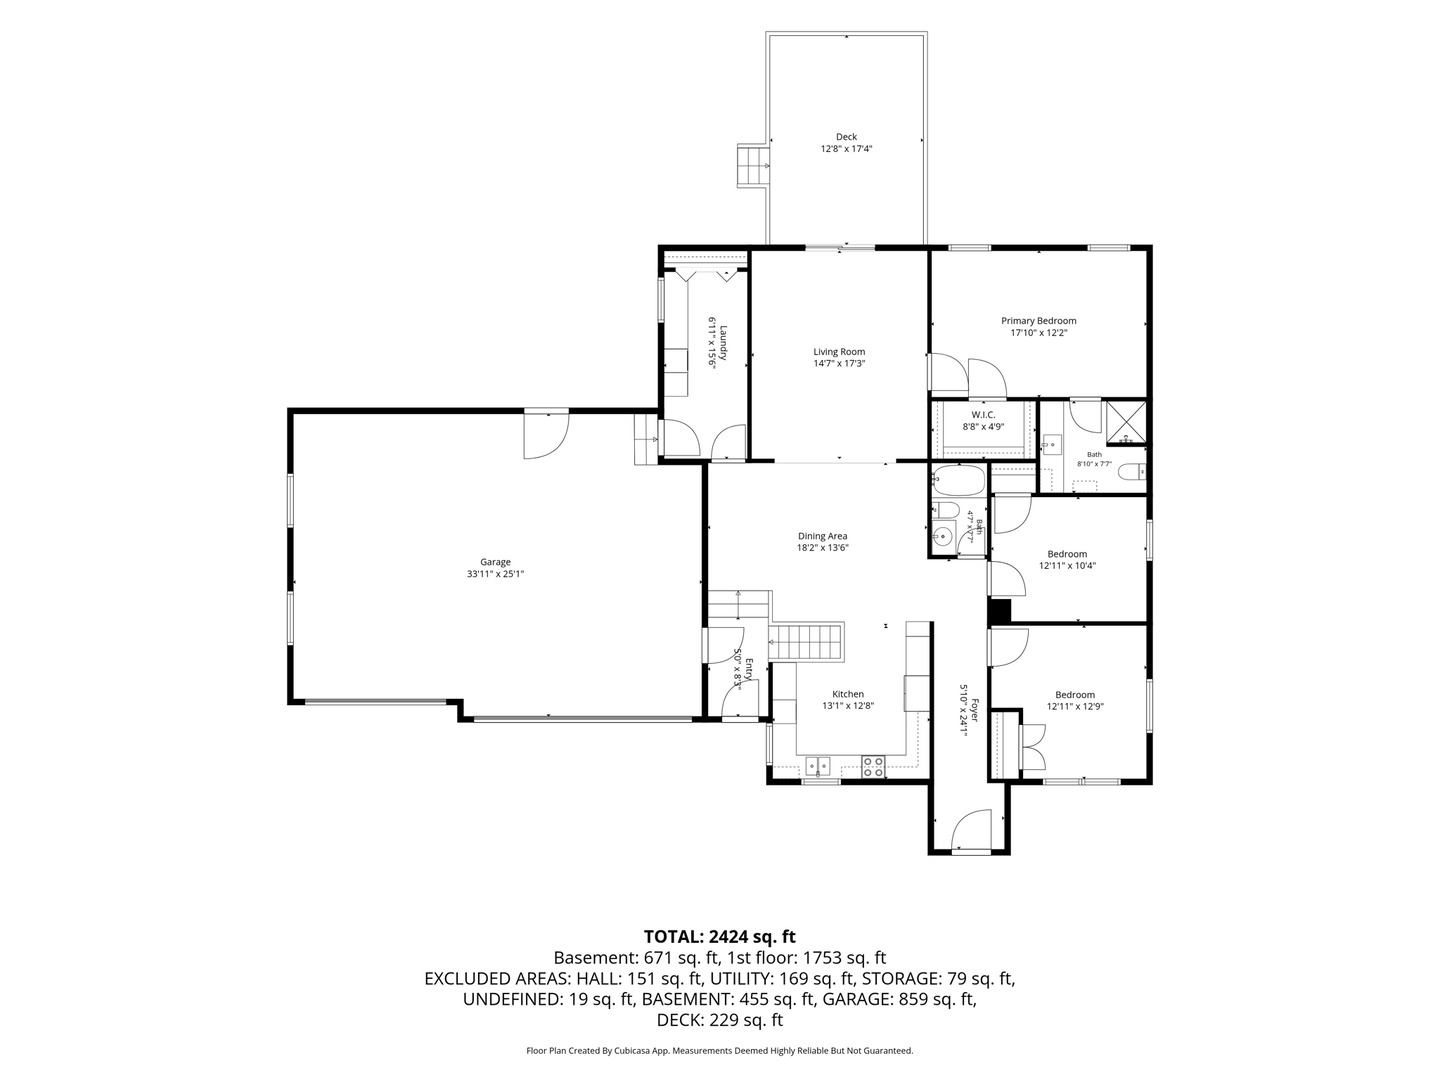
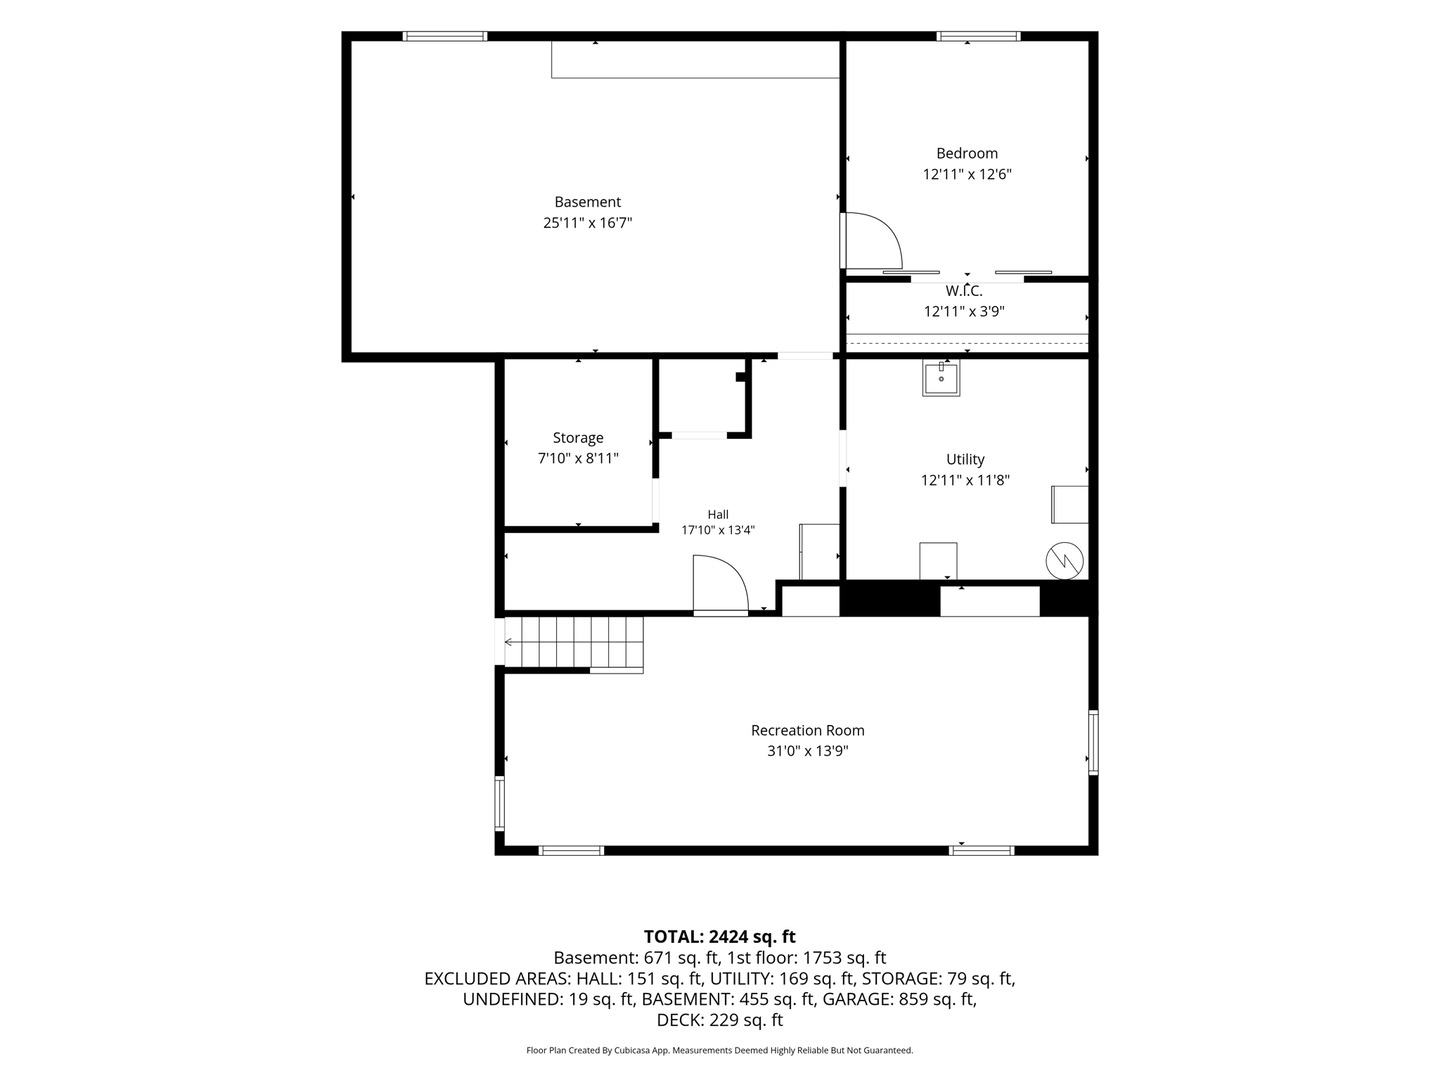
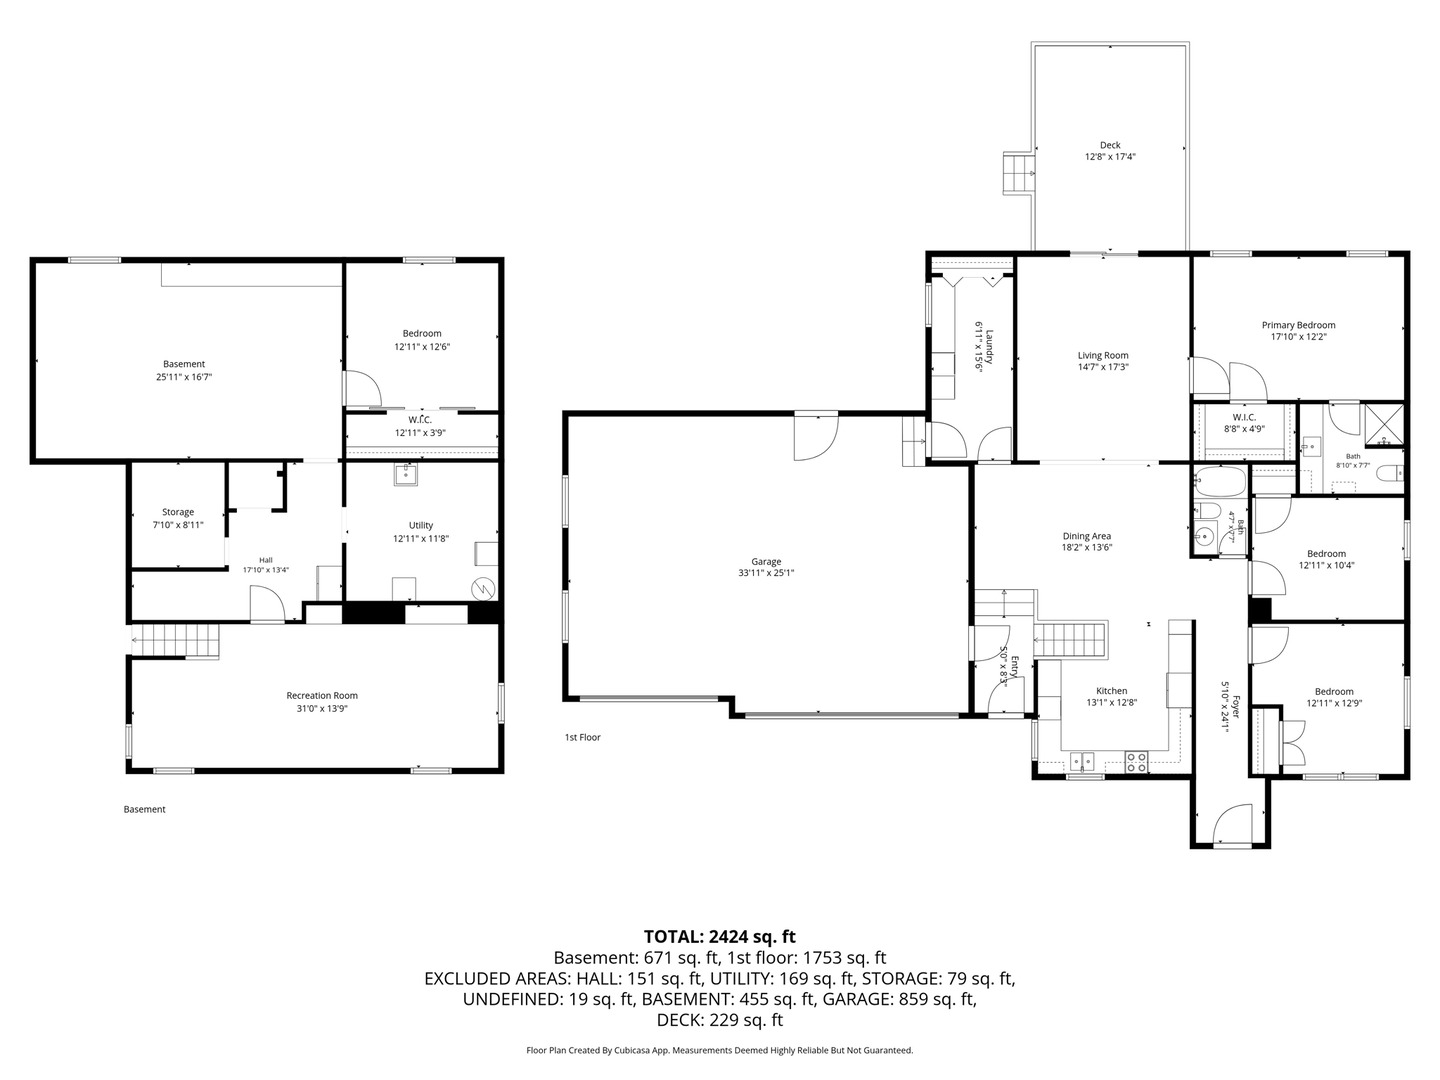
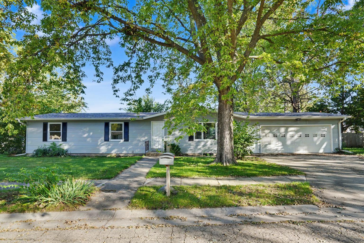
REIMAGINED RANCH WITH ROOM TO IMPRESS! This exceptional DeWitt ranch offers more space, thoughtful updates, and incredible versatility than meets the eye! Situated on an extra-large corner lot with a fully fenced backyard, this special home combines original charm with an impressive 2014 expansion. The expansion added a spacious primary suite with a walk-in closet and private bathroom, along with an oversized 3-car heated garage offering convenient access to the backyard. Enjoy outdoor living with a newer patio, freshly stained deck, and plenty of room to relax, entertain, and play. Inside, the heart of the home is the beautifully updated kitchen, redesigned in 2020 by local design firm Jocelyn Pankey. Featuring custom cabinetry and quartz countertops, this kitchen blends style and functionality. Original character remains throughout much of the main level, including gorgeous real hardwood floors. The main floor offers three bedrooms, including the spacious primary suite, plus two additional bedrooms and a full bathroom. The living room features crown molding and a newer slider, while the primary bedroom adds an elegant touch with crown molding and a tray ceiling with integrated lighting. The 2014 improvements also included Anderson windows, siding, and roof replacement, plus a new basement foundation beneath the addition. Downstairs, you'll find a fourth bedroom, extensive storage, and the potential for a fifth bedroom with the existing egress window. From the heated 3-car garage to the fenced backyard, spacious living areas, and flexible bedroom options, this is a ranch home that truly delivers space, comfort, and opportunity in a package that's bigger than it looks!
Details
| MLS # | 12747106 |
|---|---|
| Listing Type | For Sale |
| Style | Farm or Ranch |
| Sub-Type | Resale |
| Status | Pending |
| Year | 1948 |
| Days On Site | 41 |
| Listing Provided By | QC Reserve - Real Broker, LLC | Lindsay Thiel |
Features
| Bed(s) | 4 |
|---|---|
| Bath(s) | 2 Total |
| SQ Feet | 2,057 |
| Garage | 3 |
| Basement | Y |
| Story(s) | 1 |
| Acreage | 0.41 |
Interior
| Rooms Total | 7 |
|---|---|
| Cooling | Central Air |
| Heating | Natural Gas |
| Appliances | Range, Microwave, Dishwasher, Refrigerator |
| Fireplaces Total | 0 |
Exterior
| Roof | Asphalt |
|---|---|
| Foundation Details | Block, Concrete Perimeter |
| Construction Materials | Vinyl Siding |
| Patio And Porch Features | Deck, Patio |
| Fencing | Fenced |
Parking
| Parking Features | Heated Garage, Attached, Garage |
|---|---|
| Garage Spaces | 3 |
Utilities
| Sewer | Public Sewer |
|---|
Taxes
| Tax Year | 2025 |
|---|---|
| Tax Annual Amount | 5174 |
Area Information
| State | IA |
|---|---|
| County | Clinton |
| City | De Witt |
| Zip Code | 52742 |
| Area | De Witt |
| Listing VS Median (in 52742) | |
Price: $349,000 low | high Med: $289,450 sqft: 2,057 low | high Med: 1,984 $ / sqft: $170 low | high Med: $159 On site: 41 low | high Med: 50 | |
Market Activity 52742
Request a showing
Request a showing
Contact
Learn More About This Property

| State | IA |
|---|---|
| County | Clinton |
| City | De Witt |
| Zip Code | 52742 |
| Area | De Witt |
| Listing VS Median (in 52742) | |
Price: $349,000 low | high Med: $289,450 sqft: 2,057 low | high Med: 1,984 $ / sqft: $170 low | high Med: $159 On site: 41 low | high Med: 50 | |
 | $264,9001110 8th StreetDe Witt, IA 52742 |