

Description
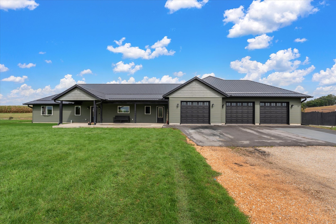
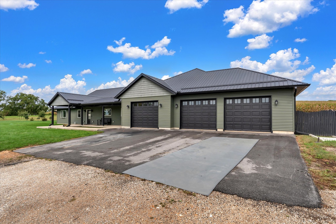
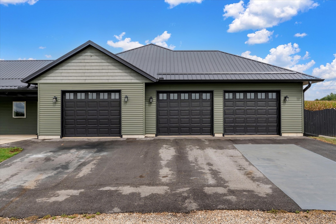
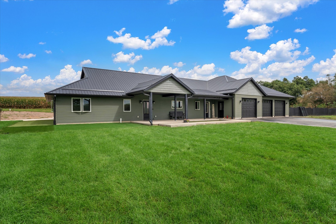
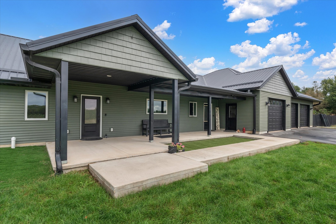
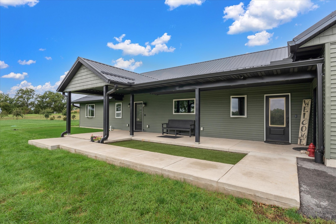
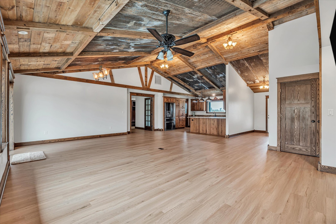
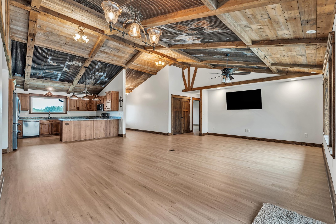
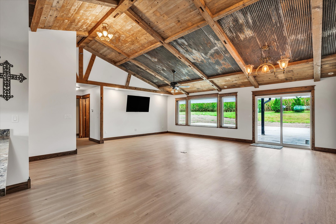
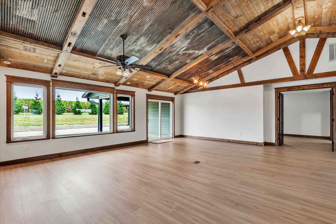
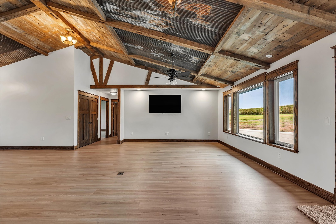
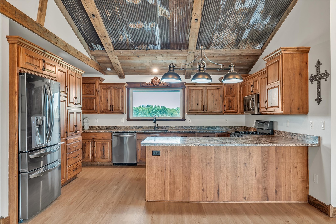
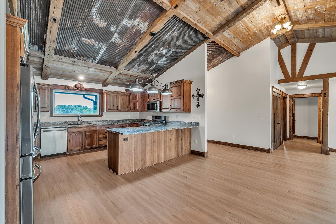
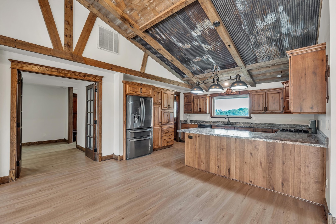
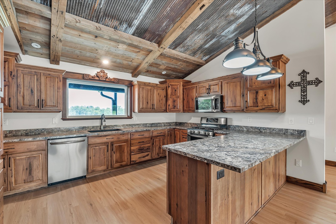
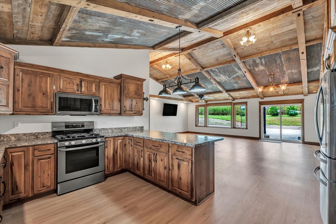
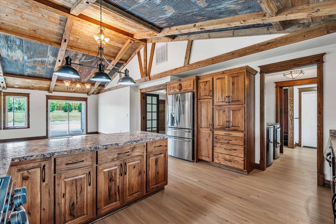
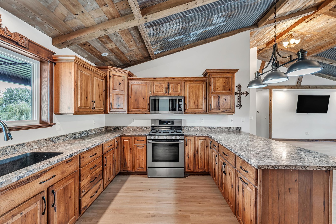
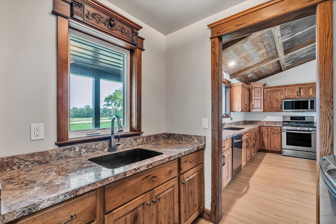
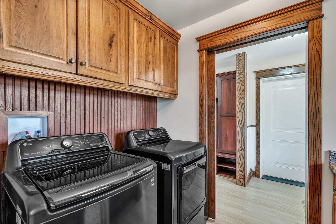
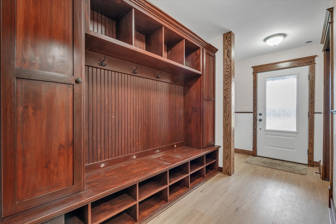
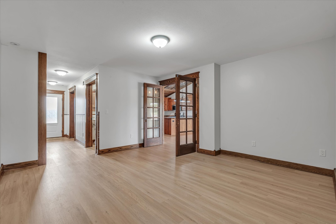
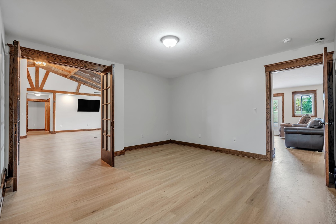
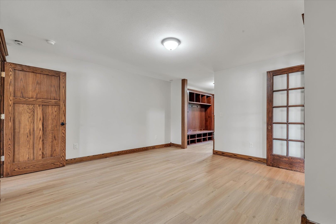
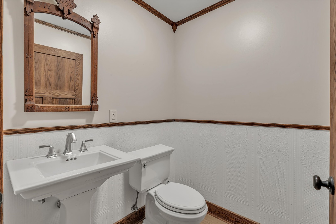
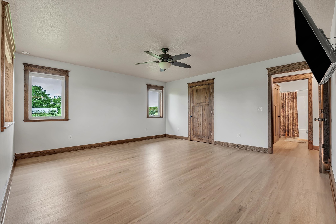
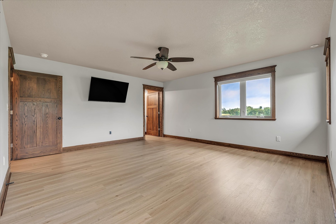
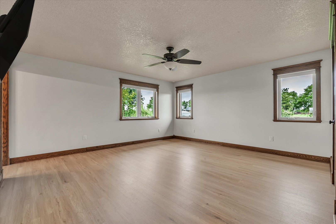
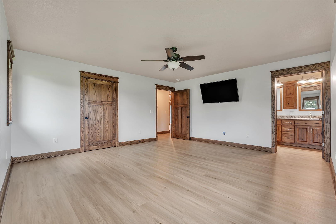
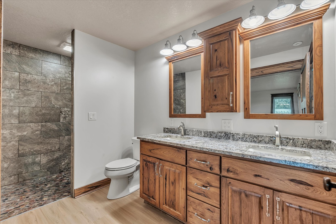
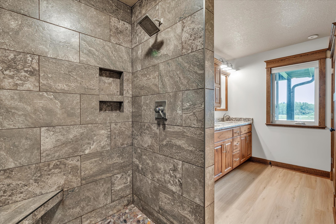
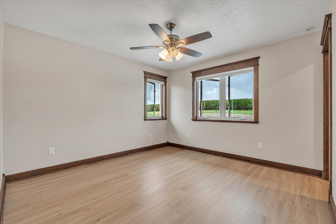
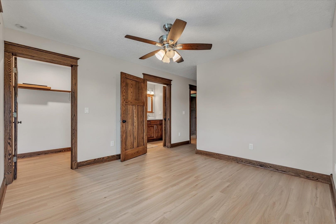
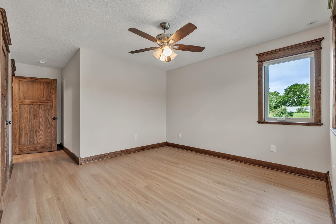
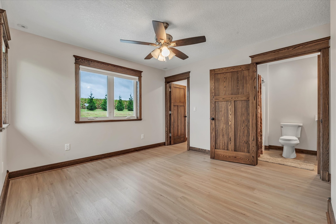
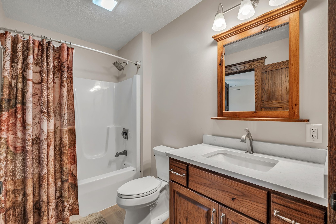
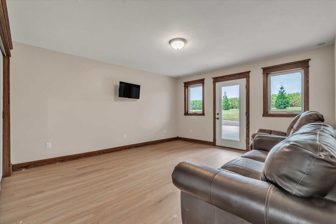
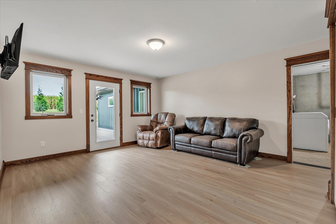
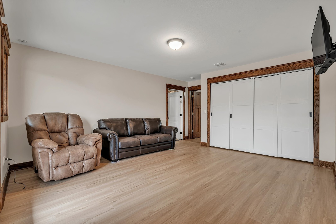
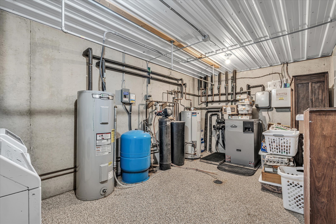
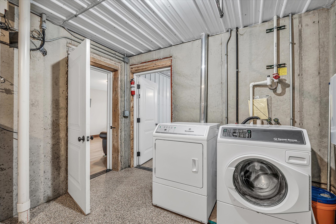
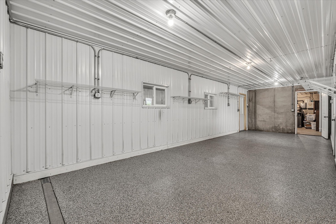
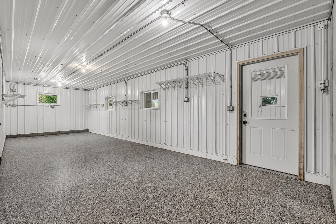
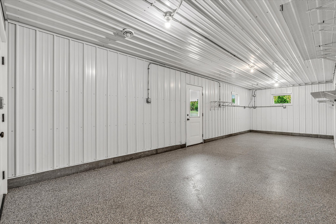
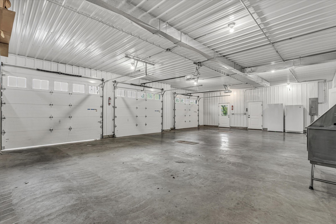
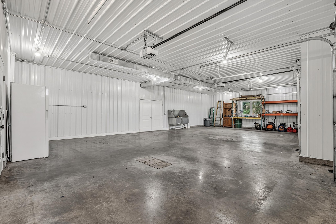
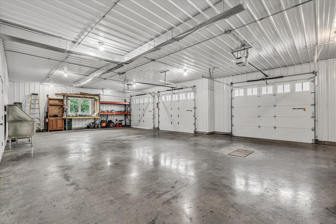
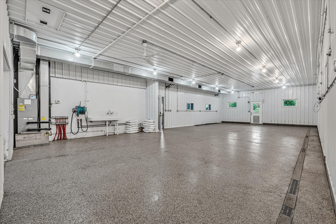
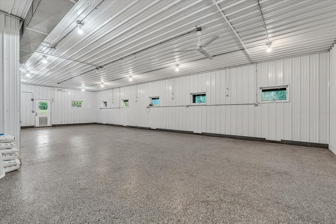
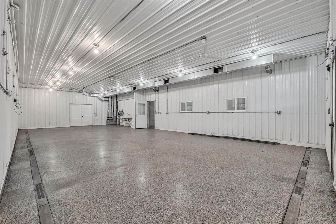
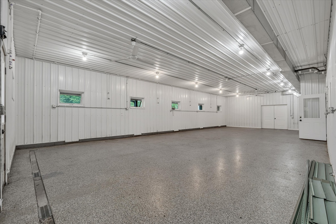
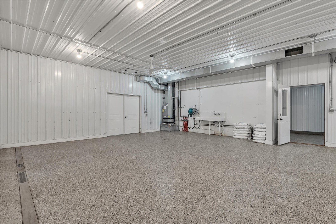
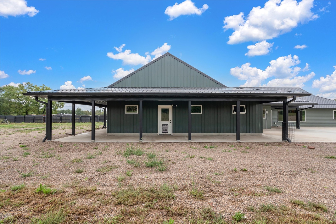
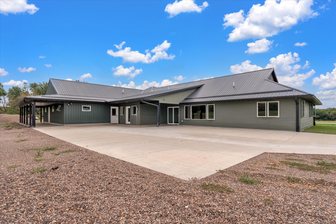
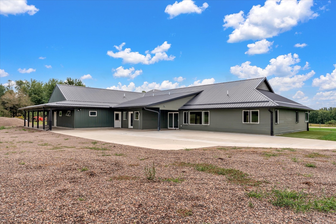
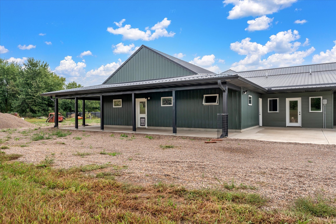
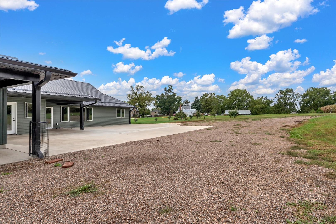
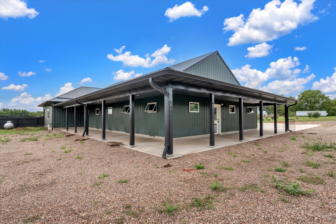
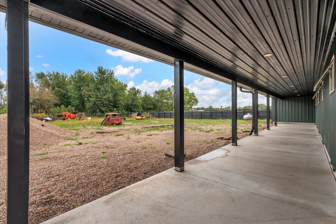
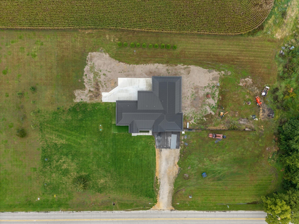
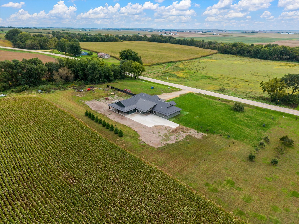
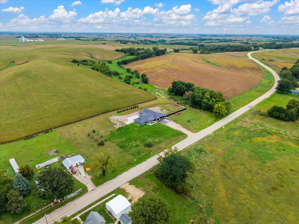
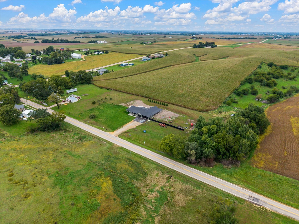
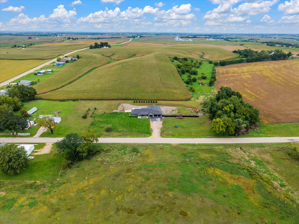
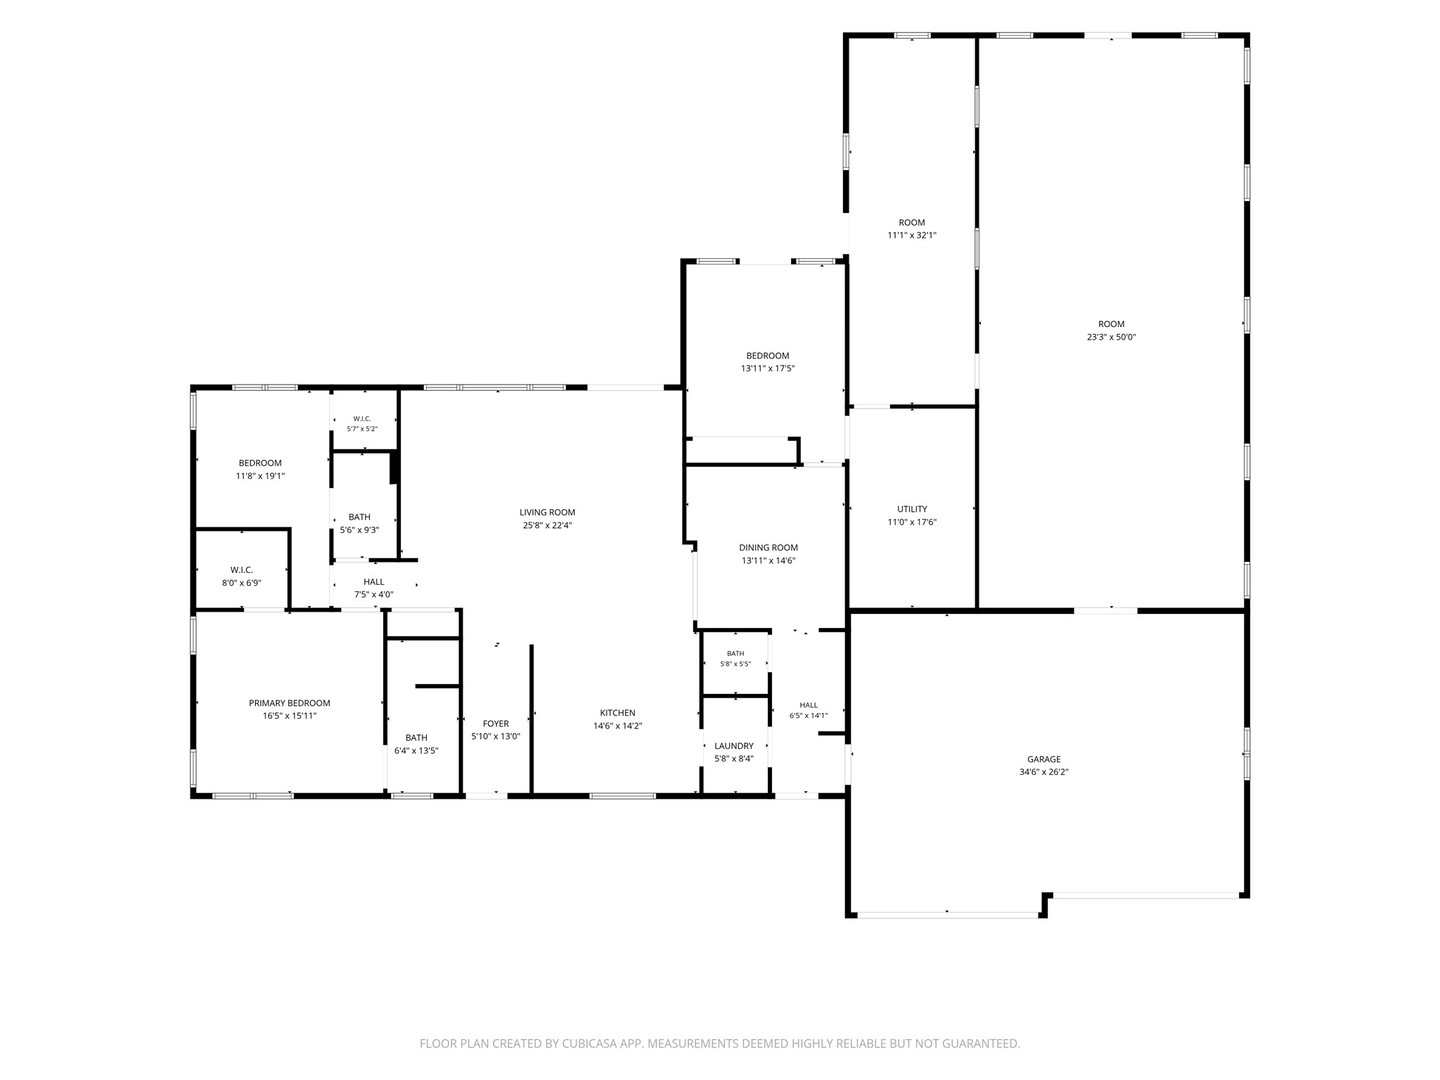
3-bedroom, 2.5-bathroom slab-on-grade ranch home on 3.68 acres outside Delmar city limits. Custom built in 2019, the property features an attached 3-car garage and a versatile 1,800 sq ft attached shop and dog run facility suitable for various hobbies, home businesses, or animal operations. The interior features main-level living with two laundry rooms, LVP flooring throughout installed in 2026, fresh paint in 2026, and a new glass sliding door installed in 2026. The living room includes a vaulted ceiling with reclaimed wood and a gas line behind the TV wall for a future fireplace. The kitchen is outfitted with custom hickory soft-close, dovetail cabinets. Climate control and efficiency systems include geothermal heating and cooling with a new heat pump installed in 2025, radiant floor heating, and zoned controls with separate thermostats for the house, garage, and shop. Exterior features include a patio and a spacious yard with apple and peach trees.
Details
| MLS # | 12767150 |
|---|---|
| Listing Type | For Sale |
| Style | Farm or Ranch |
| Sub-Type | Resale |
| Status | Active |
| Year | 2019 |
| Days On Site | 39 |
| Listing Provided By | RE/MAX Concepts Bettendorf | Richard Bassford |
Features
| Bed(s) | 3 |
|---|---|
| Bath(s) | 3 Total |
| SQ Feet | 2,004 |
| Garage | 3 |
| Story(s) | 1 |
| Acreage | 3.68 |
Interior
| Rooms Total | 6 |
|---|---|
| Cooling | Central Air, Zoned, Geothermal |
| Heating | Electric, Heat Pump, Zoned, Radiant Floor |
| Interior Features | Vaulted Ceiling(s), 1st Floor Bedroom, 1st Floor Full Bath, Walk-In Closet(s), Coffered Ceiling(s), Beamed Ceilings, Open Floorplan, Special Millwork, Separate Dining Room |
| Appliances | Range, Microwave, Dishwasher, Refrigerator, Washer, Dryer, Disposal, Stainless Steel Appliance(s), Water Softener, Front Controls on Range/Cooktop, Gas Cooktop, Electric Oven |
| Fireplaces Total | 0 |
| Laundry Features | Main Level, Gas Dryer Hookup, Multiple Locations |
| Window Features | Window Treatments, Double Pane Windows, Screens |
Exterior
| Exterior Features | Dog Run |
|---|---|
| Roof | Metal |
| Foundation Details | Concrete Perimeter |
| Lot Features | Level |
| Construction Materials | Vinyl Siding, Frame |
Parking
| Parking Features | Concrete, Gravel, Garage Door Opener, Garage, Yes, Attached |
|---|---|
| Garage Spaces | 3 |
Utilities
| Sewer | Septic Tank |
|---|
Location
| Community Features | Street Paved |
|---|
Taxes
| Tax Year | 2025 |
|---|---|
| Tax Annual Amount | 5580 |
Area Information
| State | IA |
|---|---|
| County | Clinton |
| City | Delmar |
| Zip Code | 52037 |
| Area | Delmar |
| Listing VS Median (in 52037) | |
Price: $575,000 low | high Med: $387,450 sqft: 2,004 low | high Med: 1,781 $ / sqft: $287 low | high Med: $208 On site: 39 low | high Med: 71 | |
Market Activity 52037
Request a showing
Request a showing
Contact
Learn More About This Property

| State | IA |
|---|---|
| County | Clinton |
| City | Delmar |
| Zip Code | 52037 |
| Area | Delmar |
| Listing VS Median (in 52037) | |
Price: $575,000 low | high Med: $387,450 sqft: 2,004 low | high Med: 1,781 $ / sqft: $287 low | high Med: $208 On site: 39 low | high Med: 71 | |