216 Robbin Drive,Romeoville, IL 60446
Romeoville, IL 60446

Description
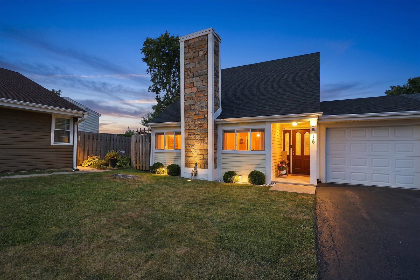
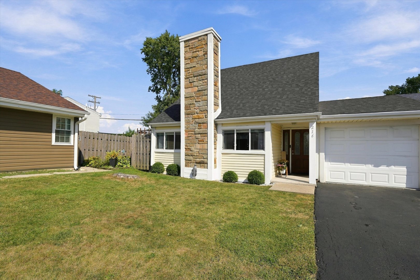
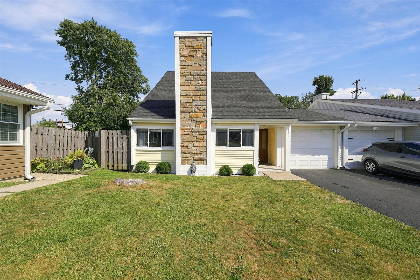
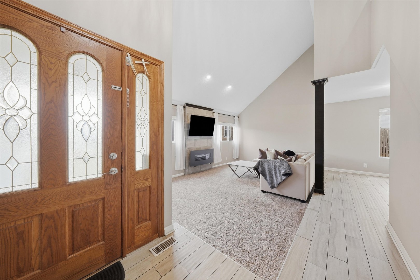
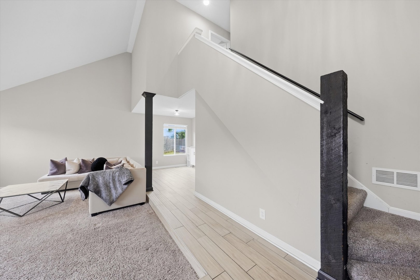
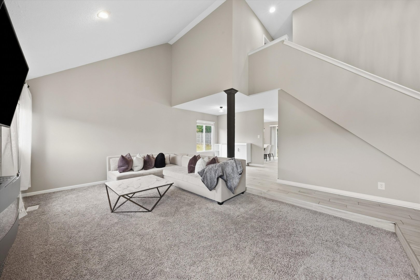
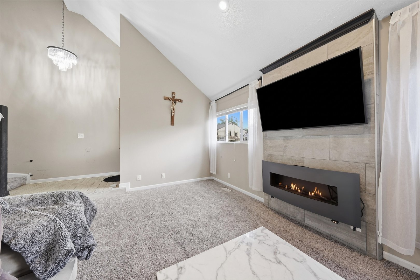
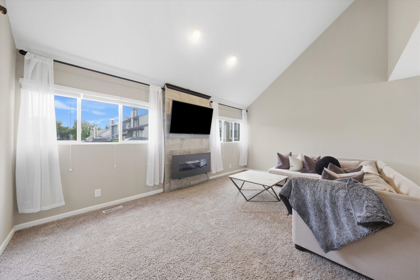
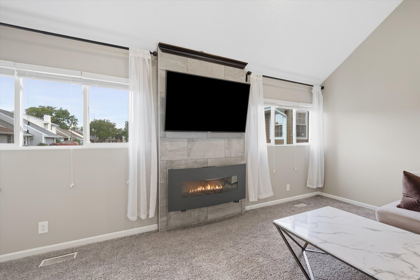
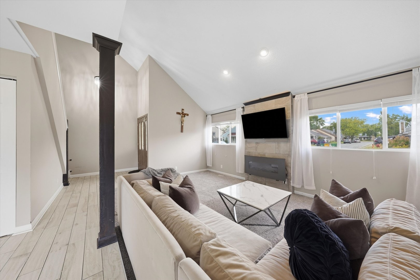
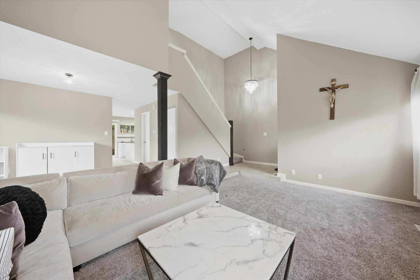
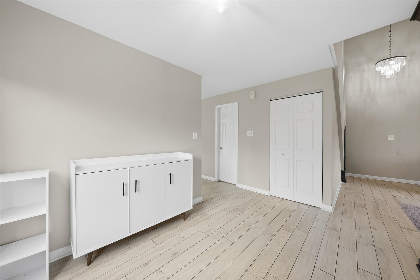
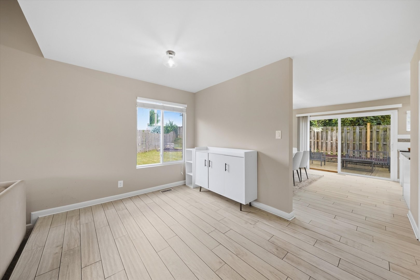
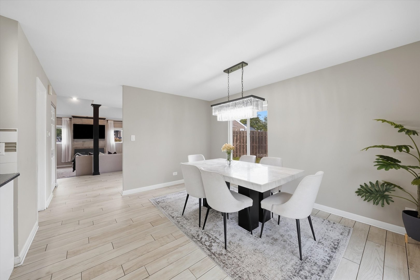
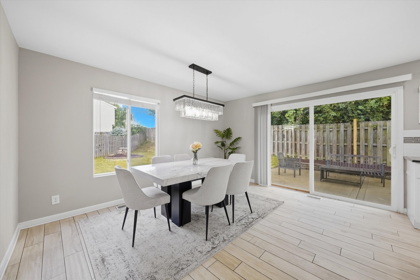
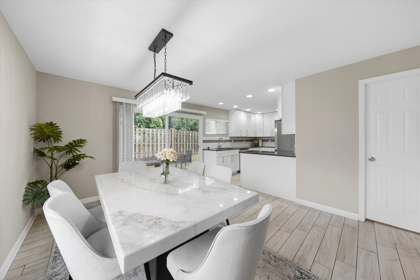
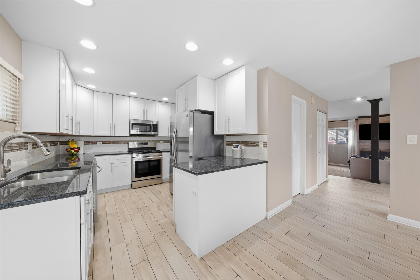
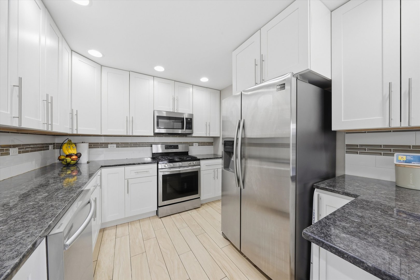
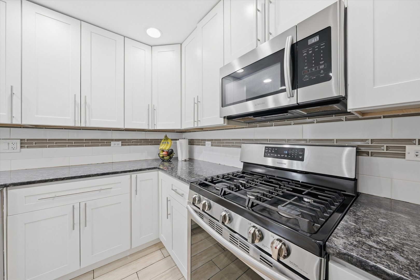
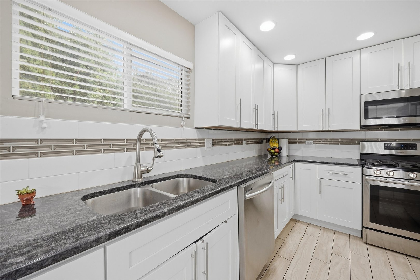
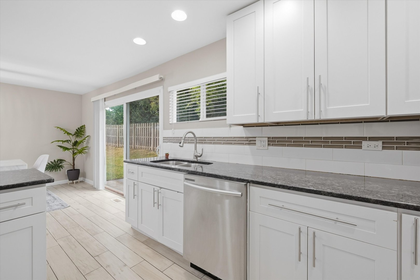
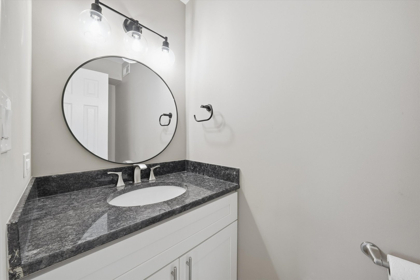
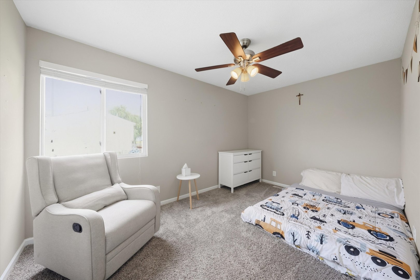
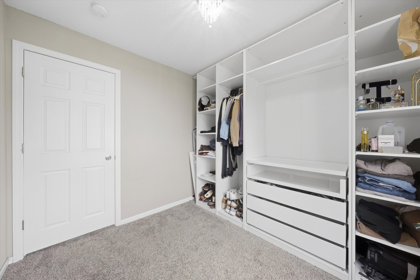
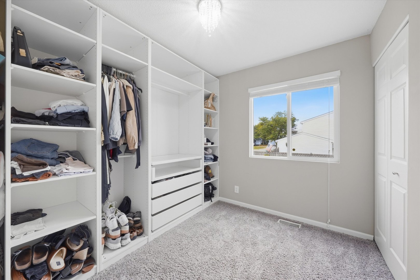
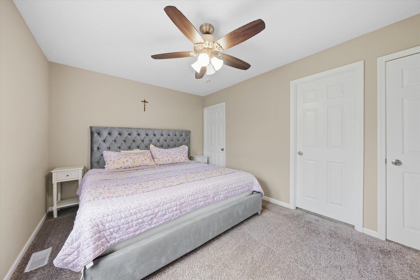
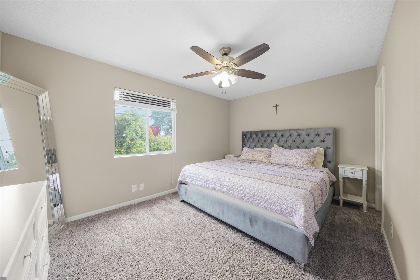
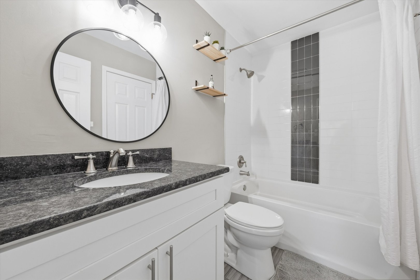
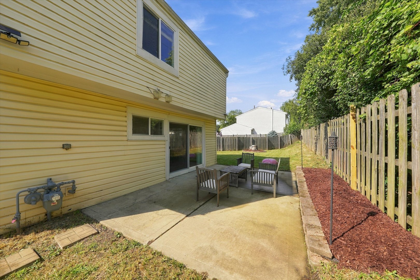
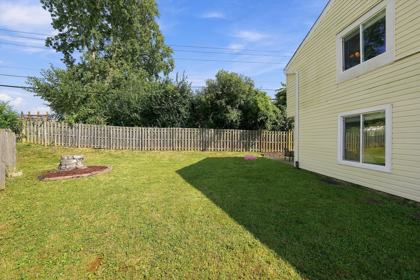
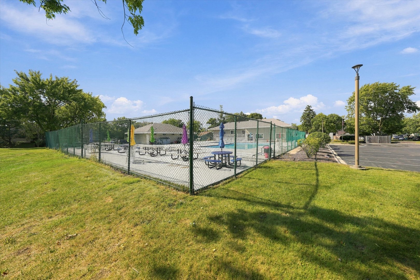
Welcome to everything you've been looking for in a 3-bedroom, 1.5-bath townhouse with low assessments! This beautifully maintained home features modern updates and inviting living spaces throughout. Step inside to a spacious living room with vaulted ceilings, a cozy fireplace and attractive mantle perfect for relaxing or entertaining. The updated kitchen features custom white shaker cabinetry, granite countertops, a ceramic backsplash, recessed lighting, and a sliding patio door that opens to the outdoor living space. The main level offers newer windows and ceramic flooring throughout. Upstairs, you'll find all three bedrooms, including a spacious primary bedroom with a semi-ensuite full bathroom. Outside, enjoy a large fenced in yard and a generous 13' x 20' concrete patio-ideal for summer gatherings, outdoor dining, or simply enjoying your private space. A convenient 1-car garage provides additional parking and storage. Located just one block from a neighborhood park and summer day pool, this home is also conveniently close to shopping, the event center, restaurants, parks, expressways, and a Metra station approximately 9 minutes away. Come see all this wonderful townhouse has to offer!
Details
| MLS # | 12772507 |
|---|---|
| Listing Type | For Sale |
| Style | Condominium |
| HOA Dues | $51 |
| Sub-Type | Resale |
| Status | Active Under Contract |
| Year | 1973 |
| Days On Site | Undisclosed |
| Listing Provided By | Keller Williams Preferred Realty | Alfonso Valencia |
Features
| Bed(s) | 3 |
|---|---|
| Bath(s) | 2 Total |
| SQ Feet | 1,594 |
| Garage | 1 |
| Pool | Yes |
| Story(s) | 2 |
Interior
| Rooms Total | 7 |
|---|---|
| Cooling | Central Air |
| Heating | Natural Gas, Forced Air |
| Interior Features | Cathedral Ceiling(s) |
| Appliances | Range, Microwave, Dishwasher, Refrigerator, Disposal, Stainless Steel Appliance(s) |
| Fireplaces Total | 1 |
| Fireplace Features | Electric |
| Laundry Features | Main Level, Washer Hookup, Gas Dryer Hookup, In Unit |
| Window Features | Screens |
Exterior
| Roof | Asphalt |
|---|---|
| Foundation Details | Concrete Perimeter |
| Lot Features | Landscaped |
| Construction Materials | Vinyl Siding, Cedar, Stone |
| Patio And Porch Features | Patio |
| Fencing | Fenced |
Parking
| Parking Features | Asphalt, Garage Door Opener, Yes, Garage Owned, Attached, Garage |
|---|---|
| Garage Spaces | 1 |
Utilities
| Sewer | Public Sewer |
|---|---|
| Electric | Circuit Breakers, 100 Amp Service |
Taxes
| Tax Year | 2025 |
|---|---|
| Tax Annual Amount | 4844.68 |
Area Information
| State | IL |
|---|---|
| County | Will |
| City | Romeoville |
| Zip Code | 60446 |
| Area | Romeoville |
| Community Name | Honeytree |
| School District | Romeoville High School |
| Elementary School | Robert C Hill Elementary School |
| High School | Romeoville High School |
| Listing VS Median (in Honeytree) | |
Price: $287,000 low | high Med: $270,000 sqft: 1,594 low | high Med: 1,396 $ / sqft: $180 low | high Med: $193 On site: Undisclosed low | high Med: 7 | |
Market Activity 60446
Request a showing
Request a showing
Contact
Learn More About This Property

| State | IL |
|---|---|
| County | Will |
| City | Romeoville |
| Zip Code | 60446 |
| Area | Romeoville |
| Community Name | Honeytree |
| School District | Romeoville High School |
| Elementary School | Robert C Hill Elementary School |
| High School | Romeoville High School |
| Listing VS Median (in Honeytree) | |
Price: $287,000 low | high Med: $270,000 sqft: 1,594 low | high Med: 1,396 $ / sqft: $180 low | high Med: $193 On site: Undisclosed low | high Med: 7 | |