Price Reduced Listing
 In-Person: 11/01 3:00 PM - 5:00 PM

Description
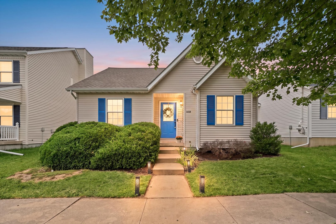
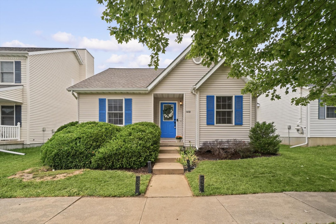
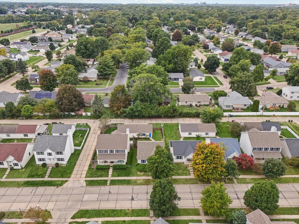
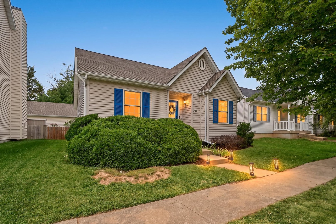
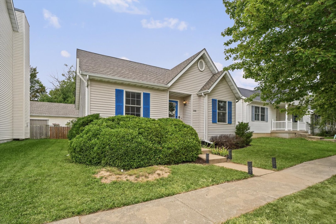
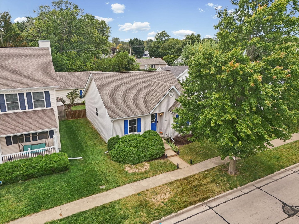
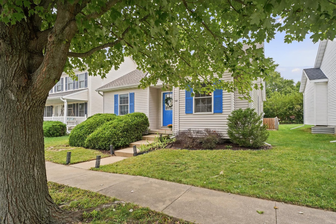
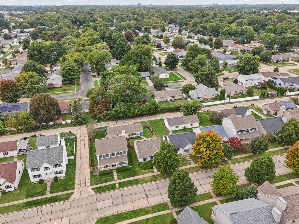
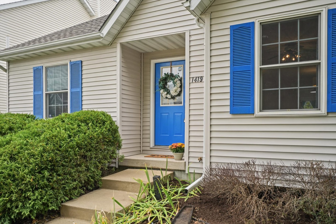
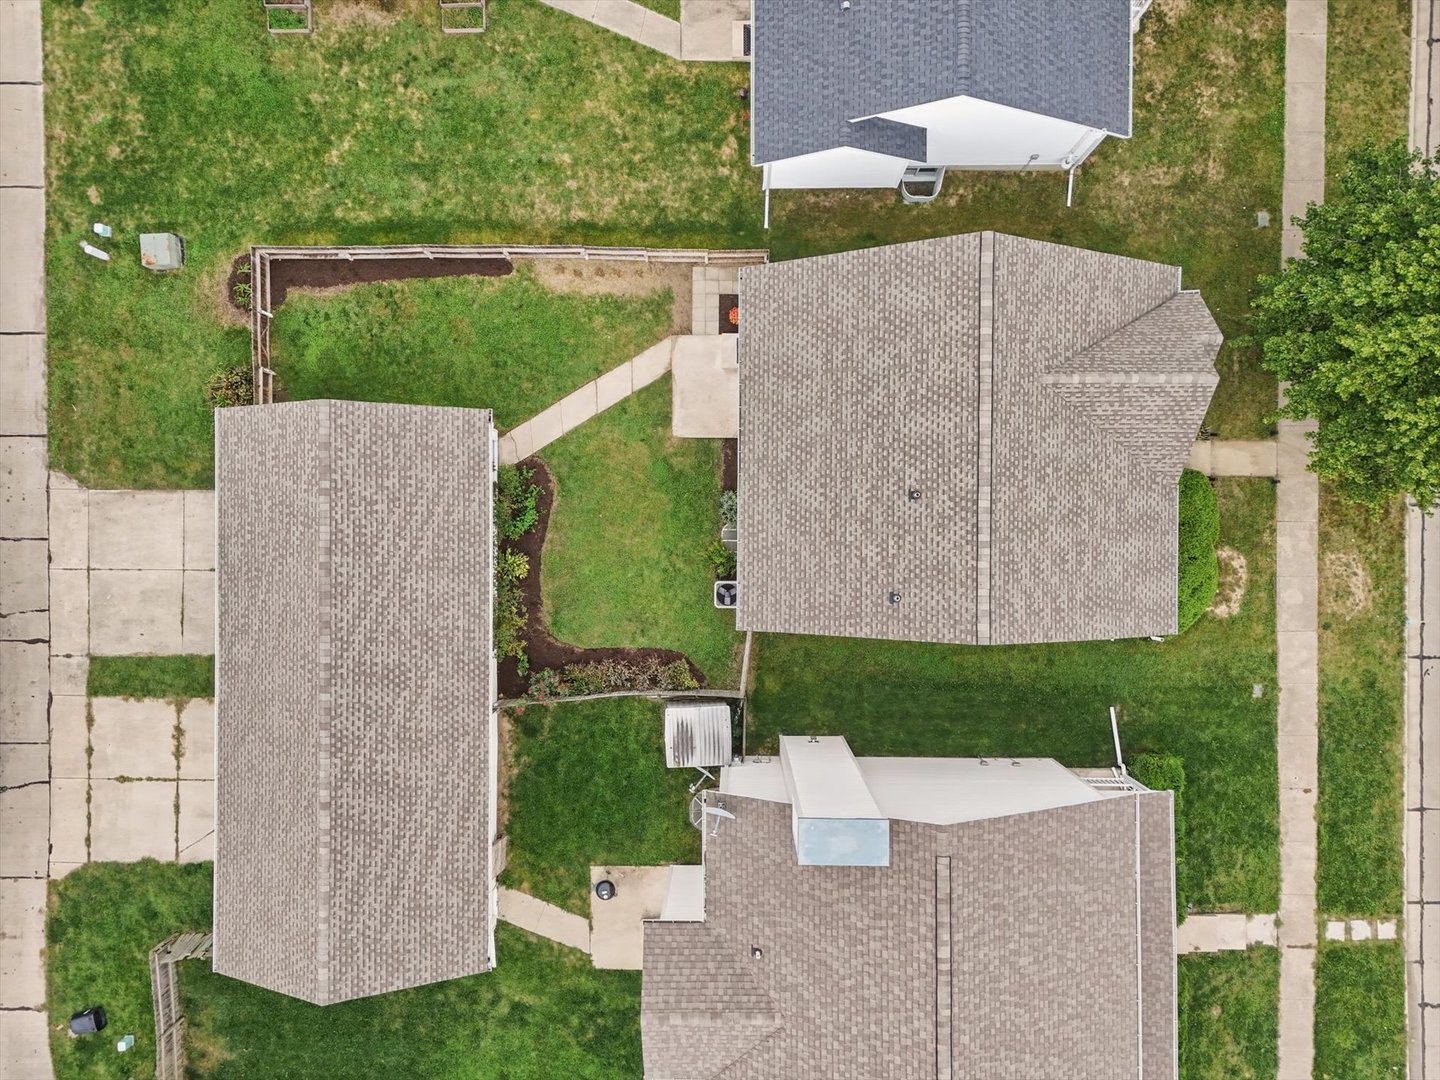
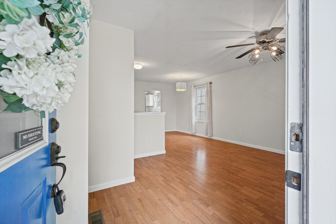
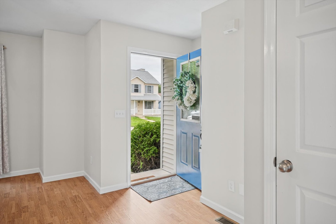
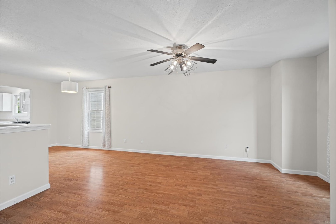
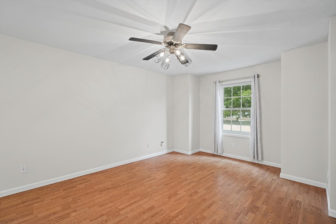
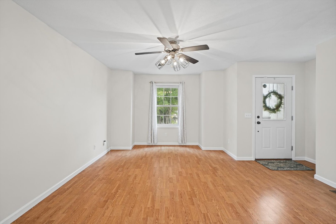
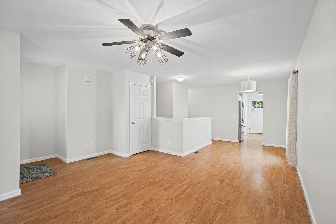
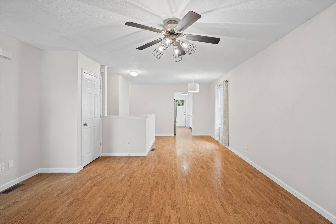
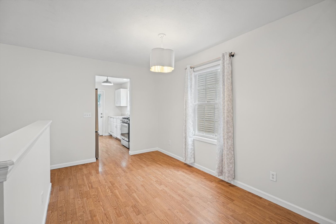
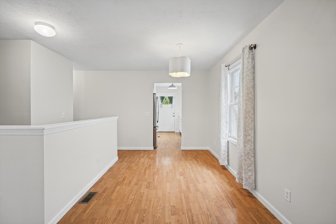
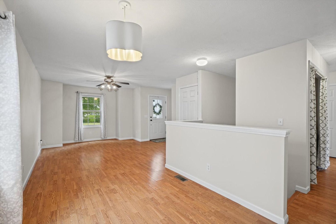
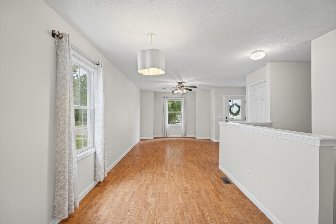
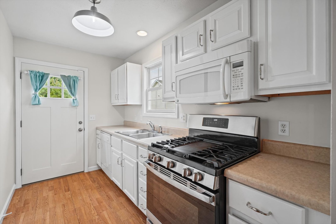
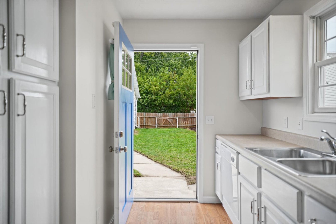
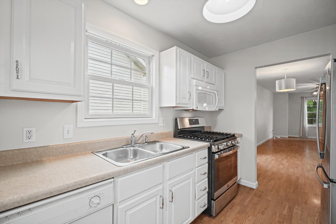
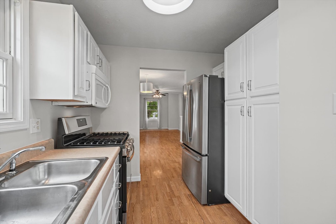
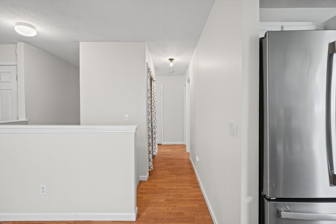
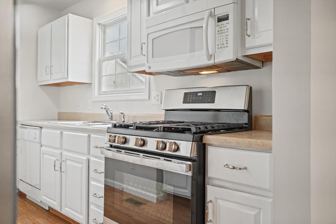
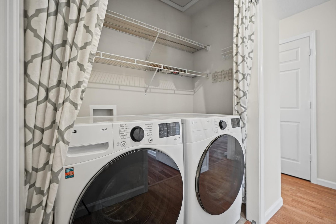
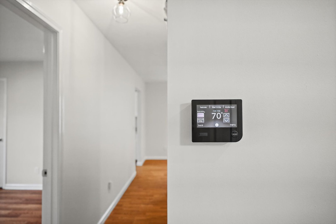
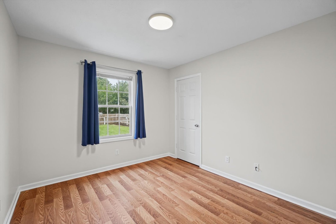
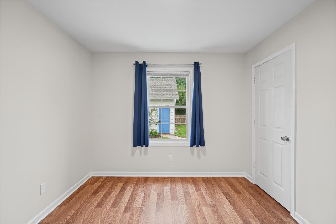
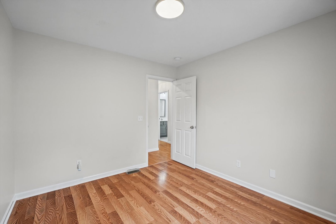
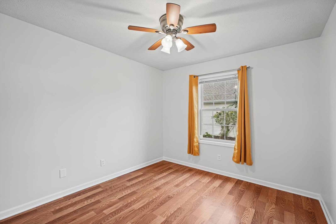
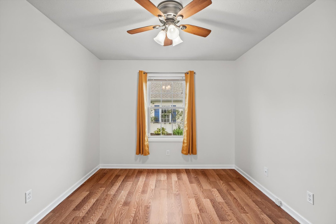
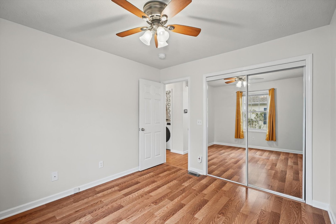
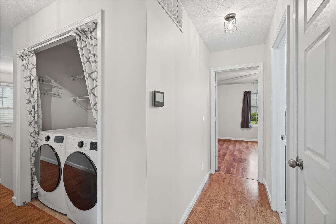
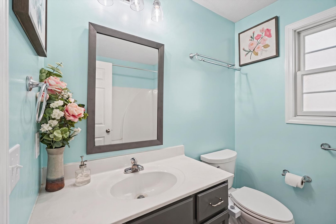
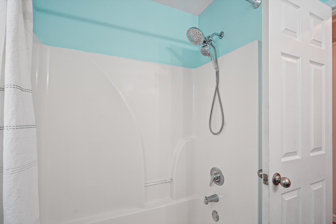
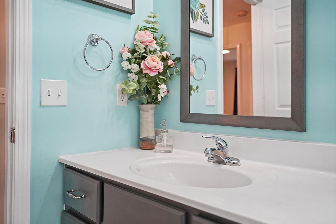
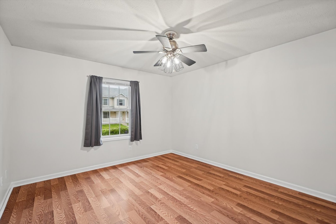
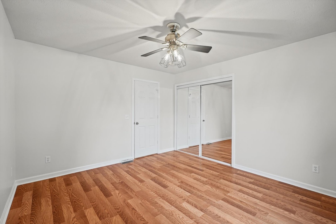
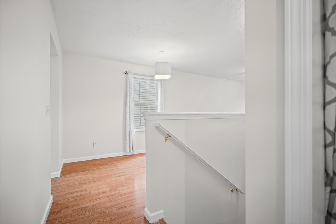
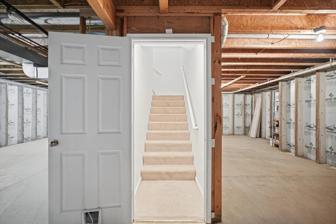
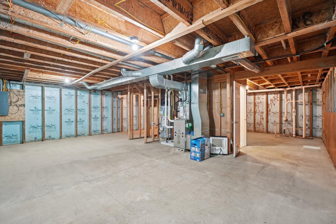
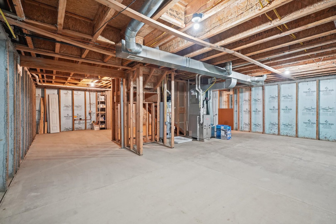
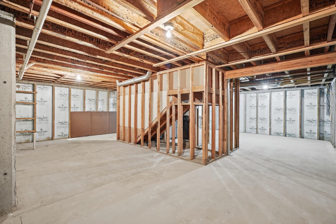
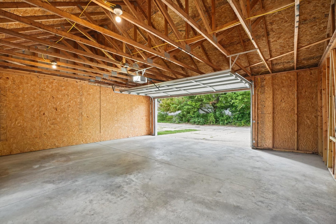
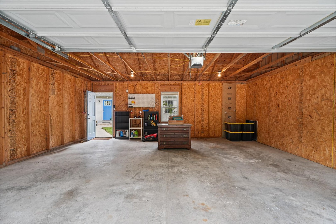
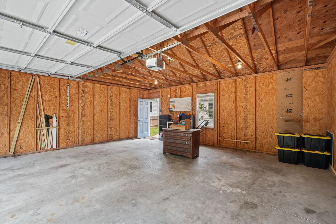
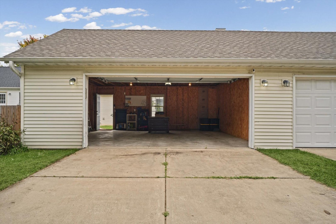
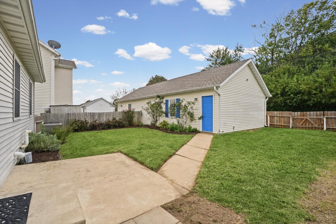
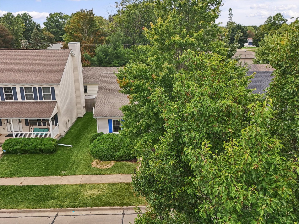
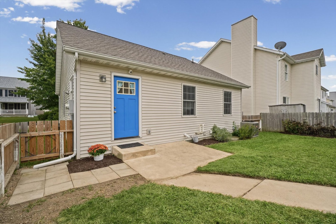
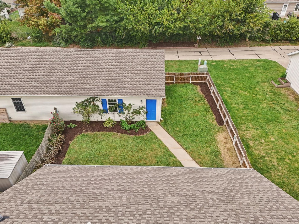
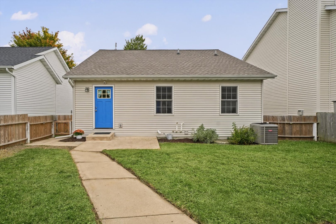
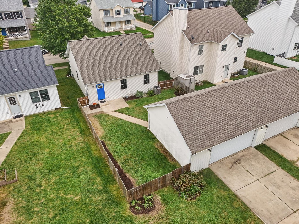
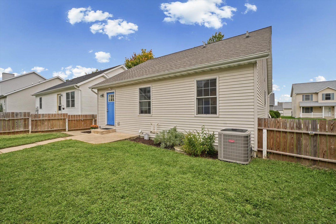
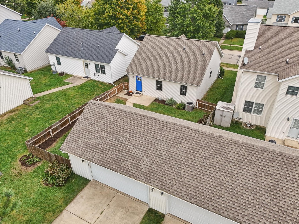
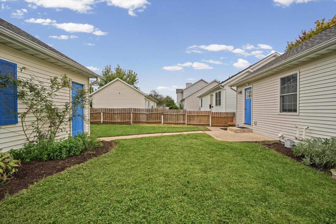
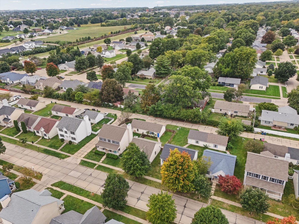
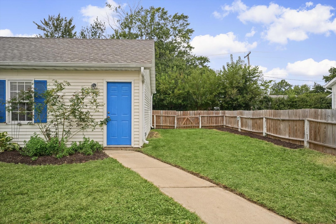
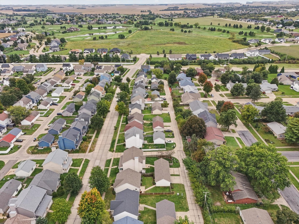
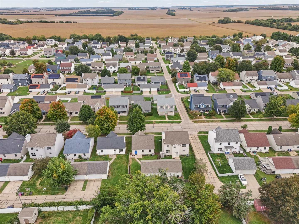
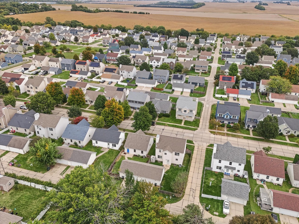
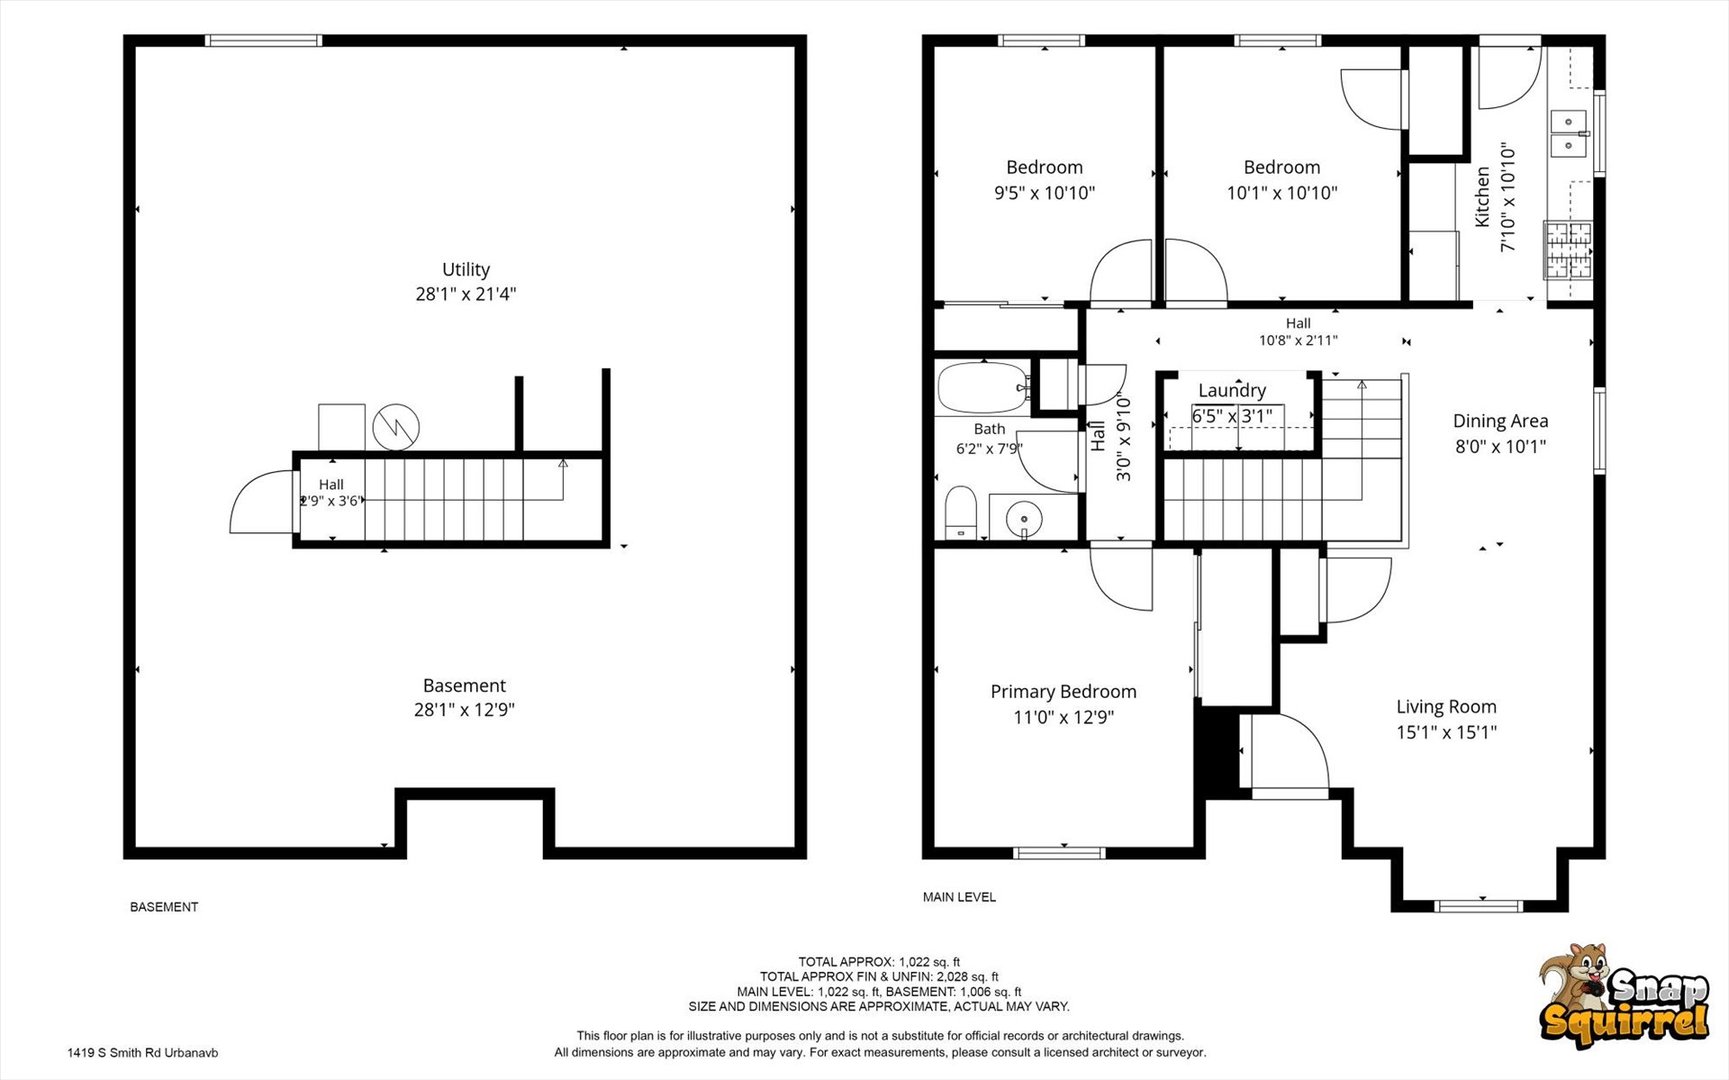
Move-in ready and full of updates, this 3-bedroom ranch offers comfortable one-level living plus a full basement and detached 2-car garage. The main level was recently professionally painted and has a bright, clean feel, with wood laminate flooring flowing through the living areas and bedrooms. The layout includes a spacious living room, dedicated dining area, efficient kitchen, three bedrooms, a full bath, and convenient main-floor laundry. Downstairs, the approximately 1,006-square-foot unfinished basement provides excellent storage and plenty of opportunity for future finished living space, with a bathroom already roughed in. Outside, enjoy a fenced backyard, concrete patio, and detached 2-car garage. The current owners have made numerous improvements, including a new roof in 2019, along with replacement of the furnace and central A/C (both approximately 6 years old), water heater (approximately 2 years old), sump pump, refrigerator, range, washer, and dryer. An active radon mitigation system is already in place. Ring doorbell and security system to transfer with the property. This home has been pre-inspected, with the inspection report available for buyer review. Want to take a closer look before your showing? Explore the complete media package featuring professional photography, aerial views, video, an interactive 3D tour, and detailed floor plan.
Details
| MLS # | 12774552 |
|---|---|
| Listing Type | For Sale |
| Style | Farm or Ranch |
| Sub-Type | Resale |
| Status | Active |
| Year | 2003 |
| Days On Site | 17 |
| Listing Provided By | Coldwell Banker R.E. Group | Jayme Ahlden |
Features
| Bed(s) | 3 |
|---|---|
| Bath(s) | 1 Total |
| SQ Feet | 1,022 |
| Garage | 2 |
| Basement | Y |
| Story(s) | 1 |
Interior
| Rooms Total | 6 |
|---|---|
| Cooling | Central Air |
| Heating | Gas, Forced Air |
| Interior Features | 1st Floor Bedroom, 1st Floor Full Bath, Open Floorplan |
| Appliances | Range, Microwave, Dishwasher, Refrigerator |
| Fireplaces Total | 0 |
| Laundry Features | Main Level |
Exterior
| Roof | Asphalt |
|---|---|
| Construction Materials | Vinyl Siding |
| Patio And Porch Features | Patio |
| Fencing | Fenced |
Parking
| Parking Features | Concrete, Off Alley, Yes, Garage Owned, Detached, Garage |
|---|---|
| Garage Spaces | 2 |
Utilities
| Sewer | Public Sewer |
|---|---|
| Electric | 200+ Amp Service |
Location
| Community Features | Park, Sidewalks, Street Paved |
|---|
Taxes
| Tax Year | 2025 |
|---|---|
| Tax Annual Amount | 4289 |
Area Information
| State | IL |
|---|---|
| County | Champaign |
| City | Urbana |
| Zip Code | 61802 |
| Area | Urbana |
| Community Name | Savanna Green |
| School District | Urbana High School |
| Elementary School | Urbana Elementary School |
| High School | Urbana High School |
| Listing VS Median (in Savanna Green) | |
Price: $180,000 low | high Med: $219,900 sqft: 1,022 low | high Med: 1,163 $ / sqft: $176 low | high Med: $189 On site: 17 low | high Med: 129 | |
Market Activity 61802
Request a showing
Request a showing
Contact
Learn More About This Property

| Open House |
|---|
| In-Person 11/01 3:00 PM - 5:00 PM |
| State | IL |
|---|---|
| County | Champaign |
| City | Urbana |
| Zip Code | 61802 |
| Area | Urbana |
| Community Name | Savanna Green |
| School District | Urbana High School |
| Elementary School | Urbana Elementary School |
| High School | Urbana High School |
| Listing VS Median (in Savanna Green) | |
Price: $180,000 low | high Med: $219,900 sqft: 1,022 low | high Med: 1,163 $ / sqft: $176 low | high Med: $189 On site: 17 low | high Med: 129 | |