
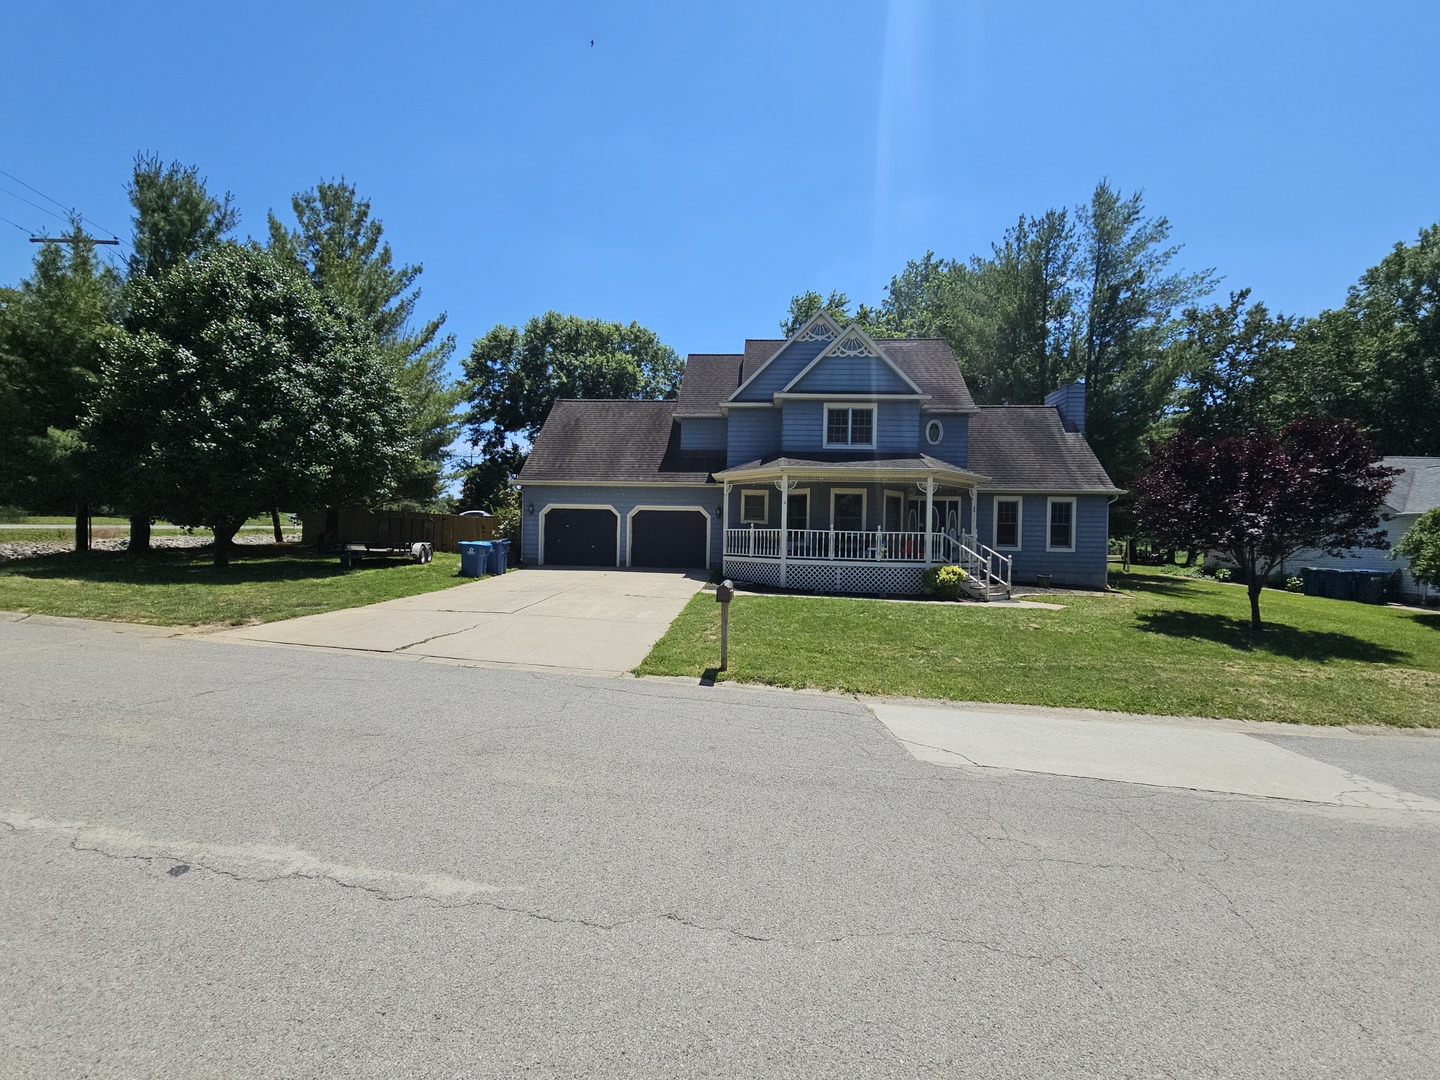
1 Brookhaven Drive,Mt Vernon, IL 62864
Mt Vernon, IL 62864
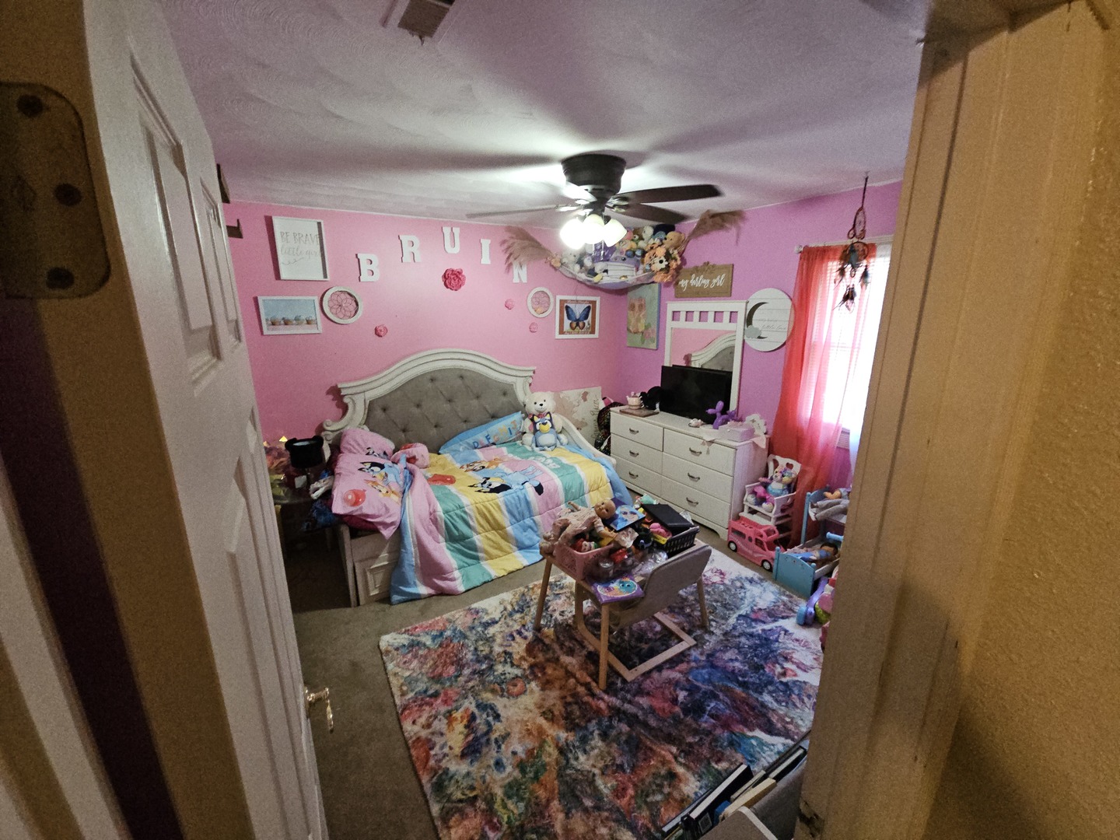
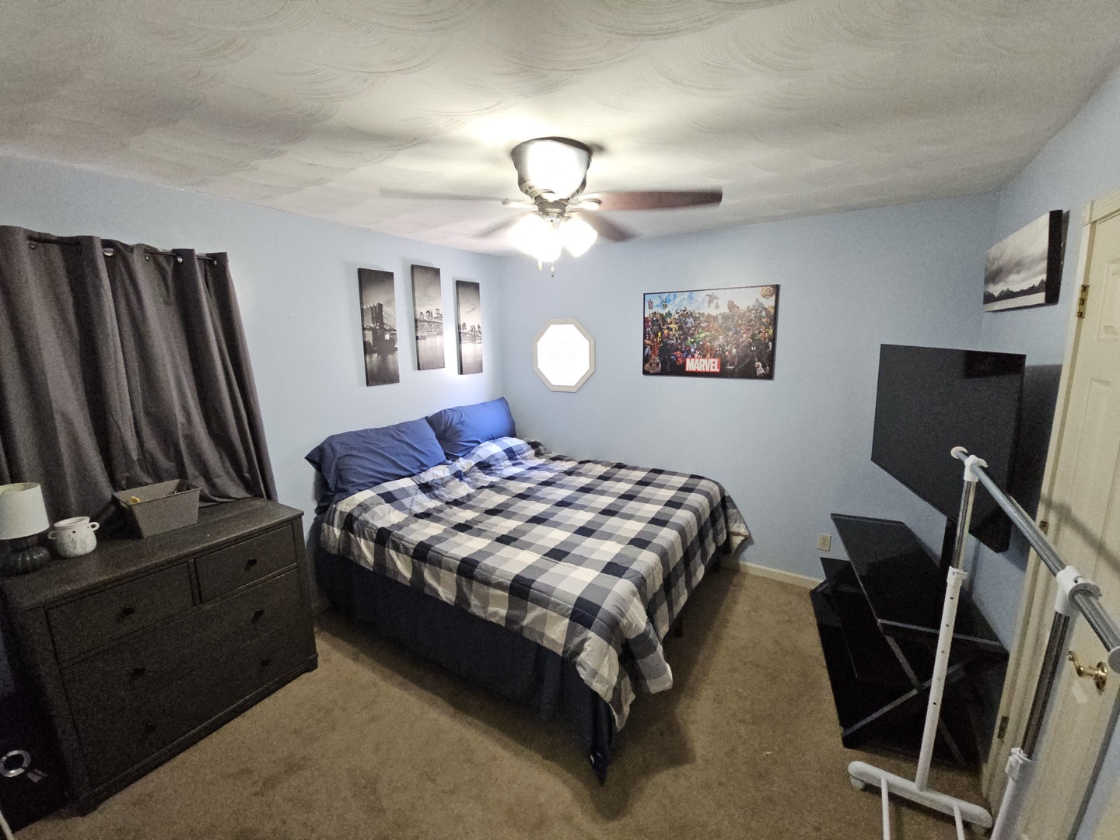
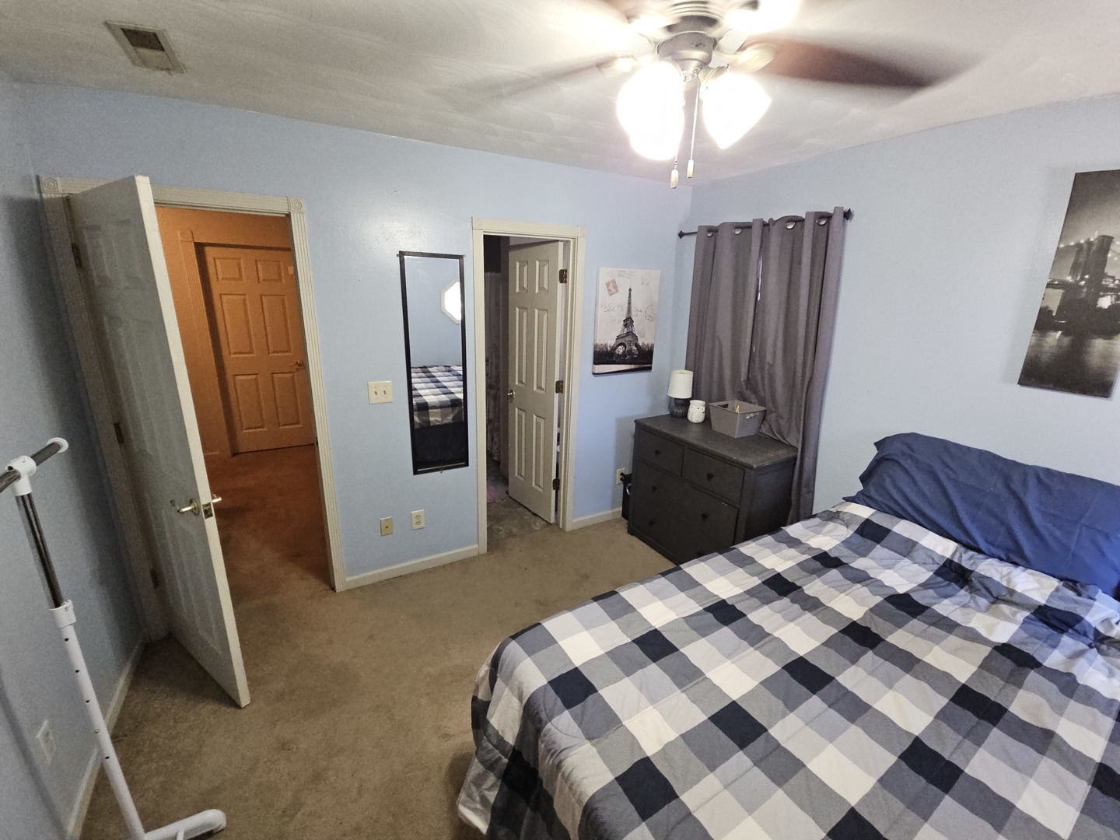
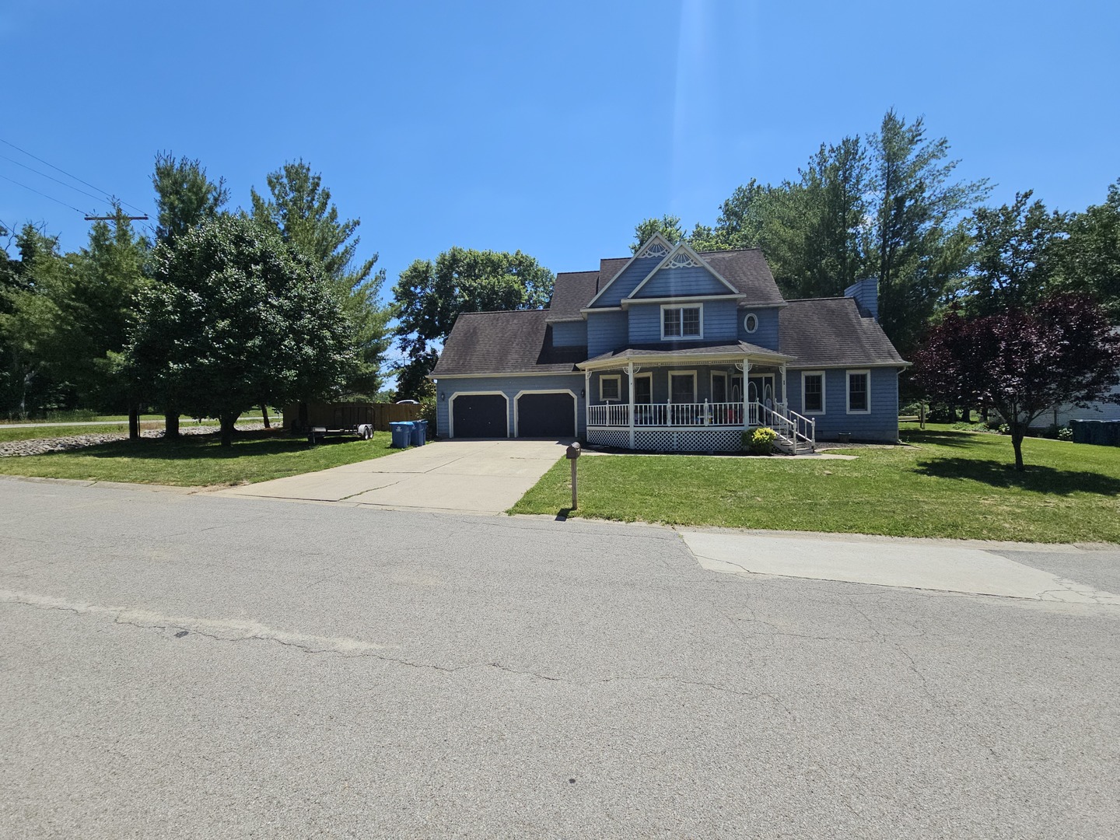

Description
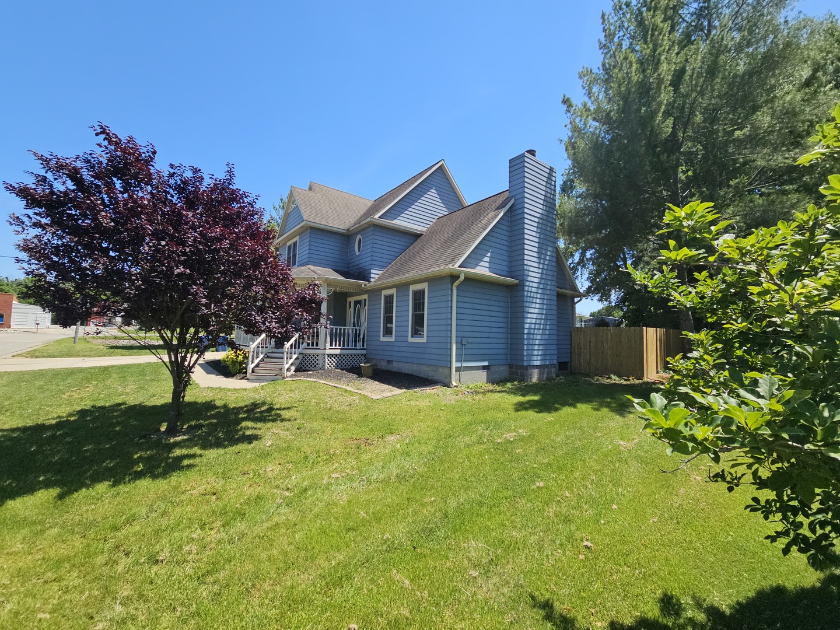
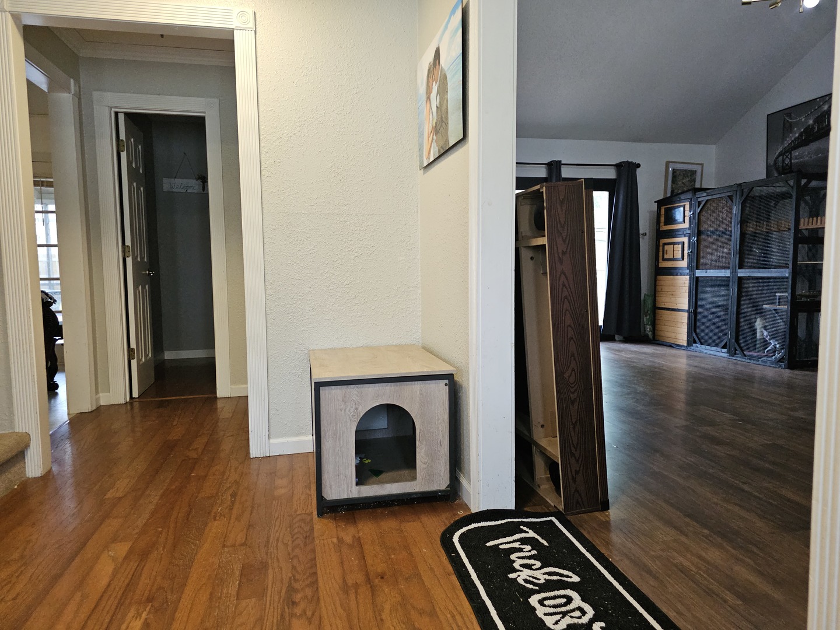
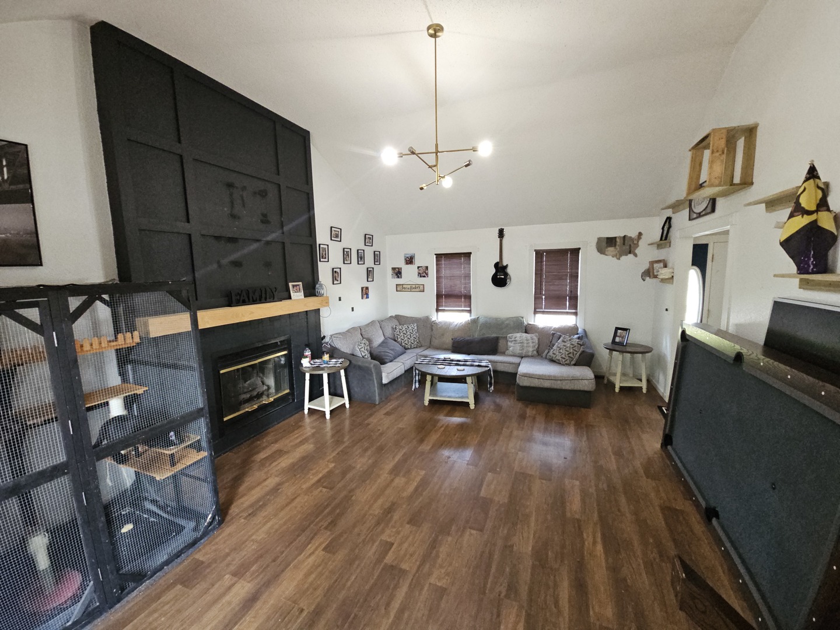
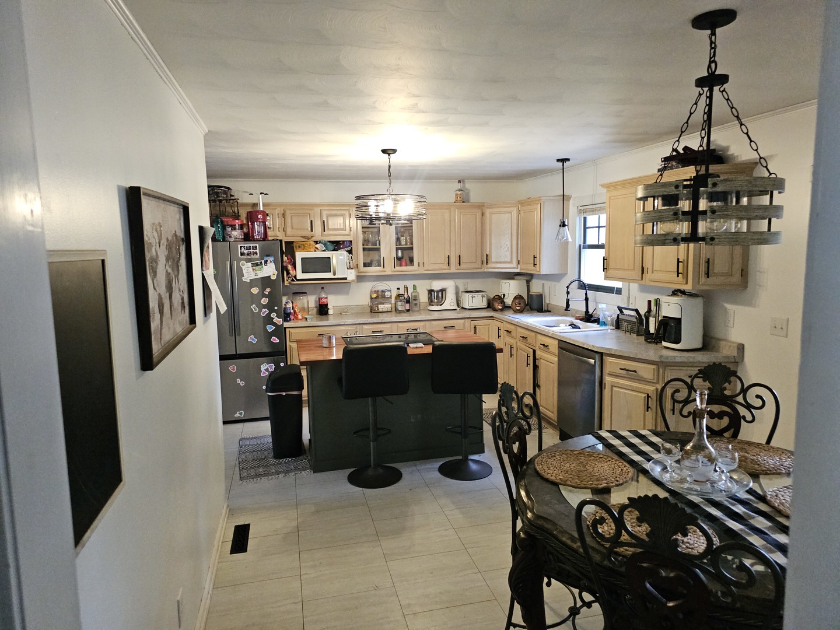
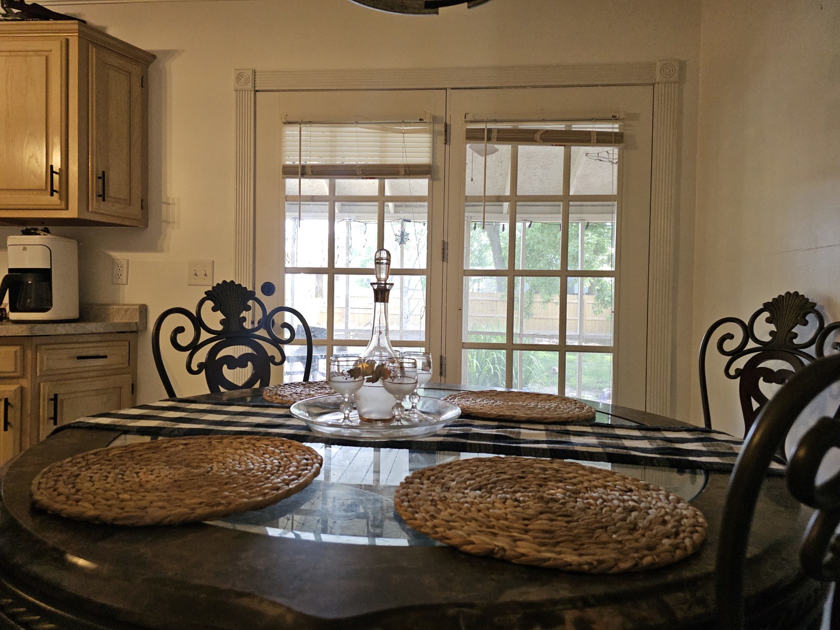
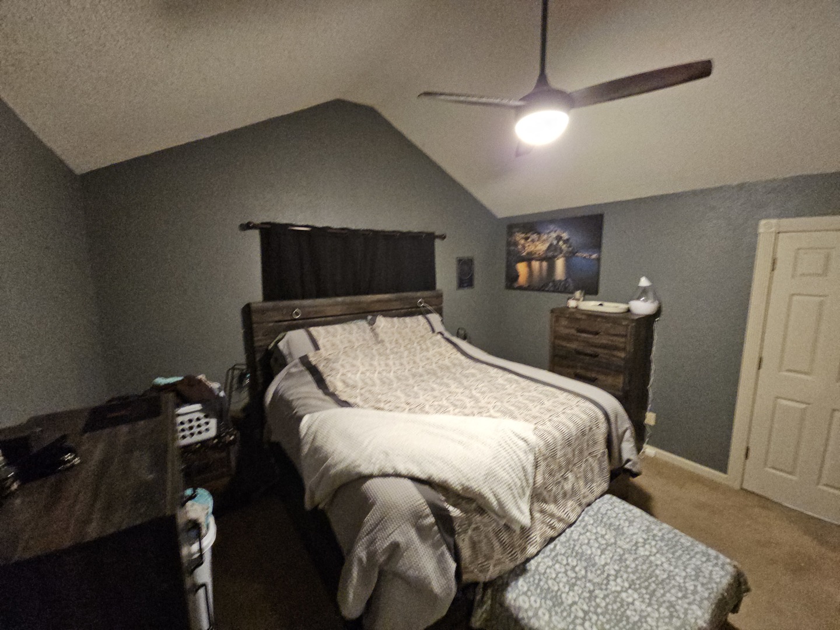
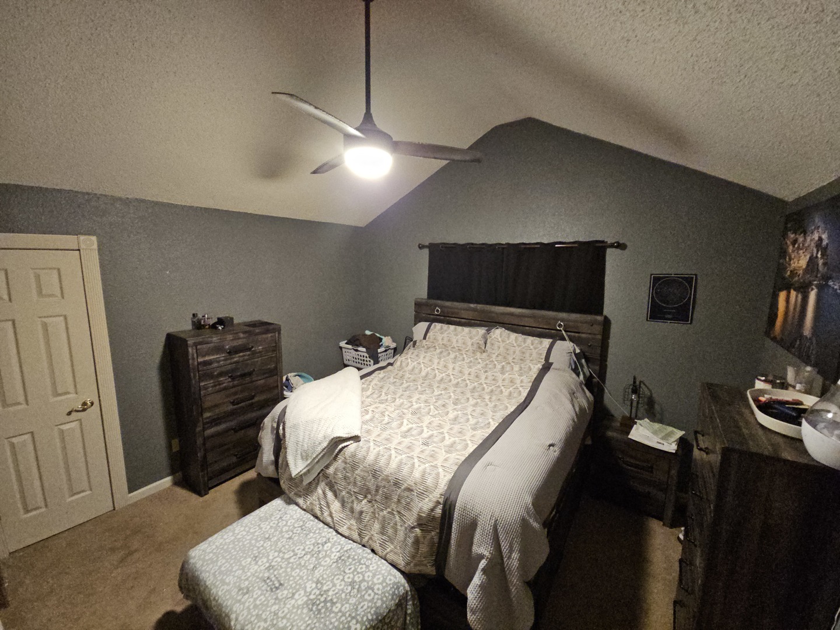
Welcome to your dream home located just on the outskirts of town! This enchanting 2-story Victorian residence seamlessly blends timeless elegance with contemporary comforts. As you step inside, be greeted by soaring vaulted ceilings that enhance the spaciousness and character of this charming abode. The heart of the home showcases modern fixtures throughout, adding a touch of sophistication to its classic charm. With three generously appointed bedrooms, there's ample space for both relaxation and entertaining guests. Picture yourself unwinding in the serene ambiance of the expansive 12x17 screened porch-a perfect retreat for peaceful mornings or evening gatherings with friends. The picturesque surroundings offer tranquility while providing easy access to highways for ultimate convenience in commuting. As much as it entices from within, this property offers unparalleled curb appeal thanks to its quintessential Victorian architecture accented by meticulous landscaping. Whether you're captivated by history or drawn to modernity's allure, this gem strikes a flawless balance between past and present-ready to cocoon you in warmth and luxury every day. Don't miss your chance; schedule a tour today!
Details
| MLS # | 12673247 |
|---|---|
| Listing Type | For Sale |
| Style | House |
| Sub-Type | Resale |
| Status | Active |
| Year | 1992 |
| Days On Site | 139 |
| Listing Provided By | Buy Home Realty | Travarr Rudd |
Features
| Bed(s) | 3 |
|---|---|
| Bath(s) | 3 Total |
| SQ Feet | 2,733 |
| Garage | 2 |
| Story(s) | 2 |
| Acreage | 0.72 |
Interior
| Rooms Total | 6 |
|---|---|
| Cooling | Central Air |
| Heating | Natural Gas, Forced Air |
| Interior Features | Vaulted Ceiling(s) |
| Appliances | Dishwasher, Range, Refrigerator |
| Fireplaces Total | 0 |
| Laundry Features | Electric Dryer Hookup |
| Window Features | Window Treatments |
Exterior
| Foundation Details | Block |
|---|---|
| Construction Materials | Block, Vinyl Siding |
| Patio And Porch Features | Deck, Porch, Screened |
| Fencing | Fenced |
Parking
| Parking Features | Yes, Attached, Garage |
|---|---|
| Garage Spaces | 2 |
Utilities
| Sewer | Public Sewer |
|---|
Taxes
| Tax Year | 2024 |
|---|---|
| Tax Annual Amount | 8417.54 |
Area Information
| State | IL |
|---|---|
| County | Jefferson |
| City | Mt Vernon |
| Zip Code | 62864 |
| Area | Mt Vernon |
| Community Name | Brookhaven Estates |
| School District | Mount Vernon High School |
| Elementary School | Osborne Primary Center |
| High School | Mount Vernon High School |
| Listing VS Median (in Brookhaven Estates) | |
Price: $210,000 low | high Med: $210,000 sqft: 2,733 low | high Med: 2,733 $ / sqft: $77 low | high Med: $77 On site: 139 low | high Med: 139 | |
Market Activity 62864
Request a showing
Request a showing
Contact
Learn More About This Property

| State | IL |
|---|---|
| County | Jefferson |
| City | Mt Vernon |
| Zip Code | 62864 |
| Area | Mt Vernon |
| Community Name | Brookhaven Estates |
| School District | Mount Vernon High School |
| Elementary School | Osborne Primary Center |
| High School | Mount Vernon High School |
| Listing VS Median (in Brookhaven Estates) | |
Price: $210,000 low | high Med: $210,000 sqft: 2,733 low | high Med: 2,733 $ / sqft: $77 low | high Med: $77 On site: 139 low | high Med: 139 | |